

280 Town Center Boulevard, Gilberts, Illinois 60136
Subdivision > Gilberts Town Center
Sorry, we are updating photos, please update this page in 15 minutes
$459,900
|
Sold
|
|
| Status: | Closed |
| Sqft: | 3,868 |
| Cost/Sqft: | $119 |
| Beds: | 4 |
| Baths: | 4 |
| Year Built: | 2008 |
| Property Taxes: | $1,760 |
| Days On Market: | 4435 |
| Lot Size: | 0,22 |
Description
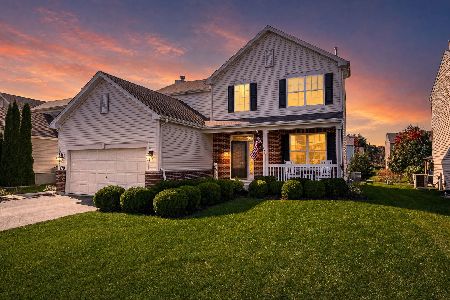
*** BUILDER'S MODEL NOW AVAILABLE! *** Upgraded to the max! Furnishings included! Premium lot backs to pond and wetland area! 4 full baths, 9' 1st floor ceilings, 2-story foyer, 1st floor study, formal living & dining rooms, oversized 2-story family room, double island kitchen + breakfast area, oversized master bedroom suite + garden bath!
Property Specifics
| Single Family | |
| — | |
| Contemporary | |
| 2008 | |
| Full, English | |
| Vinyl Siding, Brick | |
| Asphalt | |
| NEWCASTLE | |
| Yes | |
| 0.22 |
| Kane | |
| Gilberts Town Center | |
| 29 / Monthly | |
| None | |
| Public | |
| Public Sewer | |
| Central Air, None | |
| Natural Gas, Forced Air | |
| 08738932 | |
| 0224177011 |
Nearby Schools
| NAME: | DISTRICT: | DISTANCE: | |
|---|---|---|---|
|
Grade School
Gilberts Elementary School |
300 | — | |
|
Middle School
Hampshire Middle School |
300 | Not in DB | |
|
High School
Hampshire High School |
300 | Not in DB | |
Property History
| DATE: | EVENT: | PRICE: | SOURCE: |
|---|---|---|---|
| 28 Jan, 2015 | Sold | $459,900 | MRED MLS |
| 6 Oct, 2014 | Under contract | $459,000 | MRED MLS |
| 24 Sep, 2014 | Listed for sale | $459,000 | MRED MLS |
Some photos of this home have been virtually staged.
Sorry, we are updating photos, please update this page in 15 minutesRoom Specifics
All Bedroom Info:
Total Bedrooms: 4
Bedrooms Above Ground: 4
Bedrooms Below Ground: 0
Total Bedrooms: 4
Bedrooms Above Ground: 4
Bedrooms Below Ground: 0
Second Bedroom Info:
Dimensions: —
Location: —Dimensions: —
Floor Type: Carpet
Third Bedroom Info:
Dimensions: —
Location: —Dimensions: —
Floor Type: Carpet
Fourth Bedroom Info:
Dimensions: —
Location: —Dimensions: —
Floor Type: Carpet
Bathroom Info:
Full Bathrooms: 4
Partial Bathrooms: 0Full Bathrooms: 4
Bathroom Amenities: Separate Shower, Double Sink
Bathroom in Basement: 0
Dining Room Info:
Dimensions: —
Location: —Dimensions: —
Floor Type: Carpet
Kitchen Info:
Dimensions: —
Location: —Dimensions: —
Floor Type: Hardwood
Features: Eating Area-Breakfast Bar, Eating Area-Table Space, Island, Pantry-Closet
Living Room Info:
Dimensions: —
Location: —Dimensions: —
Floor Type: Carpet
Family Room Info:
Dimensions: —
Location: —Dimensions: —
Floor Type: Hardwood
Additional Rooms Info:
Rooms: Breakfast Room, Office, Study, Utility Room-1st Floor
Basement: Full, EnglishRooms: Breakfast Room, Office, Study, Utility Room-1st Floor
Other Specifics
| 3 | |
| Concrete Perimeter | |
| Garage | |
| — | |
| — | |
| — | |
| Deck | |
| Wetlands adjacent, Landscaped, Pond(s), Water View | |
| 9583 SFT | |
| Unfinished | |
| Full | |
| Vaulted/Cathedral Ceilings, Hardwood Floors, First Floor Laundry, First Floor Full Bath | |
| Range, Microwave, Dishwasher, Refrigerator, Disposal, Stainless Steel Appliance(s) | |
| Not in DB | |
| Sidewalks, Street Lights, Street Paved | |
| — | |
| Wood Burning |
Tax History
| Year | Property Taxes |
|---|---|
| 2015 | $1,760 |
Contact Agent
Nearby Similar Homes
178 Easton Drive, Gilberts, Illinois 60136
For Sale
$485,000
4 beds / 2.1 baths / 2,236 ft2
Single Family / Built: 2014
31
Nearby Sold Comparables
284 Town Center Boulevard, Gilberts, Illinois 60136

Sold
$314,850
4 beds / 2.1 baths / 2,240 ft2
Single Family / Built: 2015
4332
276 Town Center Boulevard, Gilberts, Illinois 60136
Sold
$374,900
4 beds / 2.1 baths / 3,125 ft2
Single Family / Built: 2006
4435
276 Town Center Boulevard, Gilberts, Illinois 60136

Sold
$514,900
4 beds / 2.1 baths / 3,225 ft2
Single Family / Built: 2006
1426
288 Town Center Boulevard, Gilberts, Illinois 60136
Sold
$274,900
4 beds / 2.1 baths / 2,062 ft2
Single Family / Built: 2015
4386
272 Town Center Boulevard, Gilberts, Illinois 60136
Sold
$359,990
4 beds / 2.1 baths / 2,957 ft2
Single Family / Built: 2008
6774
268 Town Center Boulevard, Gilberts, Illinois 60136
Sold
$409,990
4 beds / 2.1 baths / 2,671 ft2
Single Family / Built: 2008
6667
Contact Agent
Listing Provided By
Lifestyles Real Estate Inc.
