

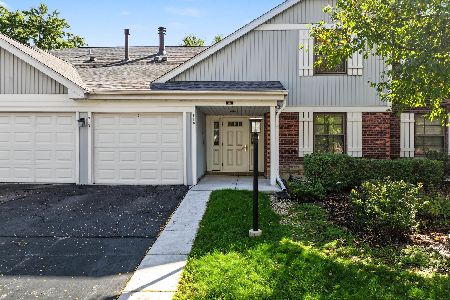
280 University Lane, Elk Grove Village, Illinois 60007
Subdivision > East Hamptons
Sorry, we are updating photos, please update this page in 15 minutes
$130,000
|
Sold
|
|
| Status: | Closed |
| Sqft: | 1,137 |
| Cost/Sqft: | $119 |
| Beds: | 2 |
| Baths: | 1 |
| Year Built: | 1988 |
| Property Taxes: | $3,325 |
| Days On Market: | 4770 |
| Lot Size: | 0,00 |
Description
Popular East Hamptons 2 bedroom penthouse features volume ceilings, living room with fireplace, balcony overlooking Fox Run Golf Course with great view! New windows and new tile flooring just installed. Mirrored closet doors. Washer and dryer in unit, private entrance, attached garage. Needs some updating but can close quickly.
Property Specifics
| Condos/Townhomes | |
| 1 | |
| — | |
| 1988 | |
| None | |
| Aluminum Siding, Brick | |
| Asphalt | |
| FAIRFAX | |
| No | |
| — |
| Cook | |
| East Hamptons | |
| 144 / Monthly | |
| Insurance, Exterior Maintenance, Lawn Care, Snow Removal | |
| Lake Michigan | |
| Public Sewer | |
| Central Air | |
| Natural Gas, Forced Air | |
| 08466127 | |
| 07262010171144 |
Nearby Schools
| NAME: | DISTRICT: | DISTANCE: | |
|---|---|---|---|
|
Grade School
Fredrick Nerge Elementary School |
54 | — | |
|
Middle School
Margaret Mead Junior High School |
54 | Not in DB | |
|
High School
J B Conant High School |
211 | Not in DB | |
Property History
| DATE: | EVENT: | PRICE: | SOURCE: |
|---|---|---|---|
| 26 Oct, 2013 | Sold | $130,000 | MRED MLS |
| 25 Oct, 2013 | Under contract | $135,000 | MRED MLS |
| 12 Oct, 2013 | Listed for sale | $135,000 | MRED MLS |
| 25 May, 2016 | Sold | $160,000 | MRED MLS |
| 12 Apr, 2016 | Under contract | $164,900 | MRED MLS |
| 7 Apr, 2016 | Listed for sale | $164,900 | MRED MLS |
| 13 Jul, 2018 | Sold | $181,900 | MRED MLS |
| 26 Jun, 2018 | Under contract | $184,900 | MRED MLS |
| 19 Jun, 2018 | Listed for sale | $184,900 | MRED MLS |
Sorry, we are updating photos, please update this page in 15 minutes
Room Specifics
All Bedroom Info:
Total Bedrooms: 2
Bedrooms Above Ground: 2
Bedrooms Below Ground: 0
Total Bedrooms: 2
Bedrooms Above Ground: 2
Bedrooms Below Ground: 0
Second Bedroom Info:
Dimensions: —
Location: —Dimensions: —
Floor Type: Carpet
Bathroom Info:
Full Bathrooms: 1
Partial Bathrooms: 0Full Bathrooms: 1
Bathroom Amenities: —
Bathroom in Basement: 0
Dining Room Info:
Dimensions: —
Location: —Dimensions: —
Floor Type: Carpet
Kitchen Info:
Dimensions: —
Location: —Dimensions: —
Floor Type: Vinyl
Laundry Room Info:
Dimensions: —
Location: —Dimensions: —
Floor Type: Vinyl
Living Room Info:
Dimensions: —
Location: —Dimensions: —
Floor Type: Carpet
Additional Rooms Info:
Rooms: Foyer
Basement: NoneRooms: Foyer
Other Specifics
| 1 | |
| Concrete Perimeter | |
| Garage | |
| — | |
| — | |
| — | |
| Balcony, Storms/Screens, End Unit | |
| Corner Lot, Golf Course Lot, Landscaped | |
| PER PLAT | |
| — | |
| — | |
| Vaulted/Cathedral Ceilings, Laundry Hook-Up in Unit | |
| Range, Dishwasher, Refrigerator, Washer, Dryer, Disposal | |
| Not in DB | |
| — | |
| — | |
| Gas Log, Gas Starter |
Tax History
| Year | Property Taxes |
|---|---|
| 2013 | $3,325 |
| 2016 | $3,619 |
| 2018 | $4,256 |
Contact Agent
Nearby Similar Homes
1816 Vermont Drive, Elk Grove Village, Illinois 60007
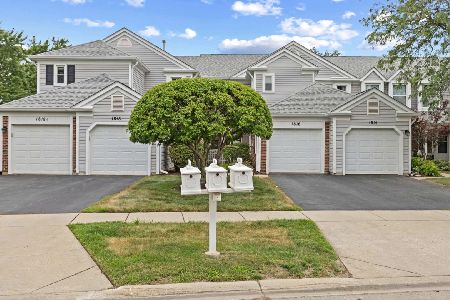
For Sale
$410,000
3 beds / 2.1 baths / 1,600 ft2
Condos/Townhomes / Built: 1988
27
266 Greensboro Court, Elk Grove Village, Illinois 60007
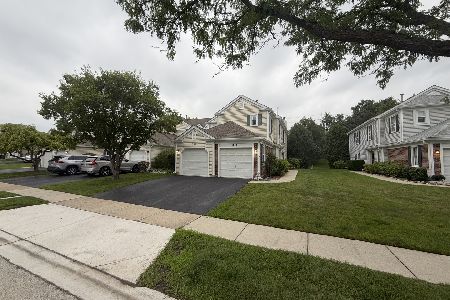
For Sale
$235,000
1 beds / 1.0 baths / 1,100 ft2
Condos/Townhomes / Built: 1989
29
1632 Vermont Drive, Elk Grove Village, Illinois 60007
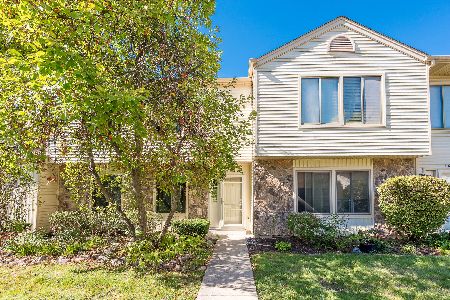
For Sale
$329,900
2 beds / 1.1 baths / 1,163 ft2
Condos/Townhomes / Built: 1980
33
265 Wilmette Court, Schaumburg, Illinois 60193
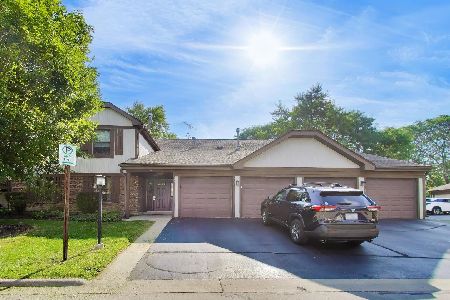
For Sale
$270,000
2 beds / 2.0 baths / 1,150 ft2
Condos/Townhomes / Built: 1978
31
215 Brookston Drive, Schaumburg, Illinois 60193
For Sale
$249,900
2 beds / 2.0 baths / 1,100 ft2
Condos/Townhomes / Built: 1979
27
Nearby Sold Comparables
280 University Lane, Elk Grove Village, Illinois 60007

Sold
$184,900
2 beds / 1.0 baths / 1,137 ft2
Condos/Townhomes / Built: 1988
3059
278 University Lane, Elk Grove Village, Illinois 60007
Sold
$224,900
3 beds / 2.1 baths / 1,588 ft2
Condos/Townhomes / Built: 1986
4103
278 University Lane, Elk Grove Village, Illinois 60007
Sold
$234,999
3 beds / 2.1 baths / 1,588 ft2
Condos/Townhomes / Built: 1986
3546
278 University Lane, Elk Grove Village, Illinois 60007
Sold
$249,900
3 beds / 2.1 baths / 1,588 ft2
Condos/Townhomes / Built: 1986
2433
276 University Lane, Elk Grove Village, Illinois 60007
Sold
$231,900
2 beds / 2.1 baths / 1,320 ft2
Condos/Townhomes / Built: 1987
3743
Contact Agent
Listing Provided By
RE/MAX Destiny
