

2801 Jenny Jae Lane, Crystal Lake, Illinois 60012
Subdivision > Timberlane Estates
Sorry, we are updating photos, please update this page in 15 minutes
$386,000
|
Sold
|
|
| Status: | Closed |
| Sqft: | 3,306 |
| Cost/Sqft: | $119 |
| Beds: | 3 |
| Baths: | 3 |
| Year Built: | 1991 |
| Property Taxes: | $9,593 |
| Days On Market: | 4208 |
| Lot Size: | 1,18 |
Description
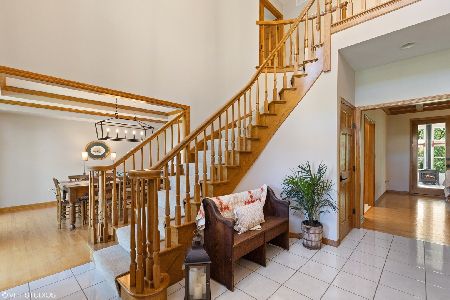
Complete QUALITY construction in this custom built, lovingly cared home. From the MORGAN 6 panel solid oak doors to the PELLA windows to BALDWIN hardware! Cathed Clg 3 Season Rm w Gas Stove overlooking perennial gardens galore on 1.18 acres. Custom coffered oak ceiling in the Fam Rm is spectacular. Large bdrms and Mstr Bth, Big Island Kitchen, 9' Ceilings 1st & 2nd Flrs & Bsmt, 3 Side Brick Ext. Excl Ldy Rm Chand.
Property Specifics
| Single Family | |
| — | |
| Traditional | |
| 1991 | |
| Full | |
| Brick, Cedar | |
| Asphalt | |
| CUSTOM TWO STORY | |
| No | |
| 1.18 |
| Mc Henry | |
| Timberlane Estates | |
| 0 / Not Applicable | |
| None | |
| Private Well | |
| Septic-Private | |
| Central Air | |
| Natural Gas, Forced Air | |
| 08891766 | |
| 1416426005 |
Nearby Schools
| NAME: | DISTRICT: | DISTANCE: | |
|---|---|---|---|
|
Grade School
North Elementary School |
47 | — | |
|
Middle School
Hannah Beardsley Middle School |
47 | Not in DB | |
|
High School
Prairie Ridge High School |
155 | Not in DB | |
Property History
| DATE: | EVENT: | PRICE: | SOURCE: |
|---|---|---|---|
| 30 Jun, 2015 | Sold | $386,000 | MRED MLS |
| 20 May, 2015 | Under contract | $394,900 | MRED MLS |
| 15 Apr, 2015 | Listed for sale | $394,900 | MRED MLS |
| 25 Jun, 2021 | Sold | $500,000 | MRED MLS |
| 2 May, 2021 | Under contract | $485,000 | MRED MLS |
| 1 May, 2021 | Listed for sale | $485,000 | MRED MLS |
Sorry, we are updating photos, please update this page in 15 minutes
Room Specifics
All Bedroom Info:
Total Bedrooms: 3
Bedrooms Above Ground: 3
Bedrooms Below Ground: 0
Total Bedrooms: 3
Bedrooms Above Ground: 3
Bedrooms Below Ground: 0
Second Bedroom Info:
Dimensions: —
Location: —Dimensions: —
Floor Type: Carpet
Third Bedroom Info:
Dimensions: —
Location: —Dimensions: —
Floor Type: Carpet
Bathroom Info:
Full Bathrooms: 3
Partial Bathrooms: 0Full Bathrooms: 3
Bathroom Amenities: Whirlpool, Double Sink
Bathroom in Basement: 0
Dining Room Info:
Dimensions: —
Location: —Dimensions: —
Floor Type: Hardwood
Kitchen Info:
Dimensions: —
Location: —Dimensions: —
Floor Type: Ceramic Tile
Features: Eating Area-Table Space, Island
Laundry Room Info:
Dimensions: —
Location: —Dimensions: —
Floor Type: Ceramic Tile
Family Room Info:
Dimensions: —
Location: —Dimensions: —
Floor Type: Hardwood
Additional Rooms Info:
Rooms: Breakfast Room, Foyer, Study, Sun Room
Basement: FullRooms: Breakfast Room, Foyer, Study, Sun Room
Other Specifics
| 3 | |
| Concrete Perimeter | |
| Garage | |
| — | |
| — | |
| — | |
| Patio | |
| Landscaped, Wooded | |
| 150X289X222X278 | |
| Unfinished | |
| Full | |
| Vaulted/Cathedral Ceilings, Hardwood Floors, First Floor Laundry, First Floor Full Bath | |
| Range, Microwave, Dishwasher, Refrigerator | |
| Not in DB | |
| Street Lights, Street Paved | |
| — | |
| Wood Burning, Gas Log, Gas Starter |
Tax History
| Year | Property Taxes |
|---|---|
| 2015 | $9,593 |
| 2021 | $10,562 |
Contact Agent
Nearby Similar Homes
Nearby Sold Comparables
2801 Jenny Jae Lane, Crystal Lake, Illinois 60012
Sold
$485,000
3 beds / 3.0 baths / 3,306 ft2
Single Family / Built: 1991
2000
2809 Jenny Jae Lane, Crystal Lake, Illinois 60012

Sold
$350,000
4 beds / 3.1 baths / 4,120 ft2
Single Family / Built: 1991
4536
2809 Jenny Jae Lane, Crystal Lake, Illinois 60014

Sold
$495,000
4 beds / 3.1 baths / 4,120 ft2
Single Family / Built: 1991
1579
2707 Jenny Jae Lane, Crystal Lake, Illinois 60012
Sold
$549,900
4 beds / 3.1 baths / 3,600 ft2
Single Family / Built: 1996
7120
2707 Jenny Jae Lane, Crystal Lake, Illinois 60012
Sold
$339,900
5 beds / 3.1 baths / 3,600 ft2
Single Family / Built: 1996
5165
2718 Jenny Jae Lane, Crystal Lake, Illinois 60012
Sold
$424,000
4 beds / 3.2 baths / 4,463 ft2
Single Family / Built: 1994
3811
Contact Agent
Listing Provided By
Berkshire Hathaway HomeServices Starck Real Estate
