

2718 Jenny Jae Lane, Crystal Lake, Illinois 60012
$424,000
|
Sold
|
|
| Status: | Closed |
| Sqft: | 4,463 |
| Cost/Sqft: | $95 |
| Beds: | 4 |
| Baths: | 5 |
| Year Built: | 1994 |
| Property Taxes: | $16,023 |
| Days On Market: | 3816 |
| Lot Size: | 2,70 |
Description
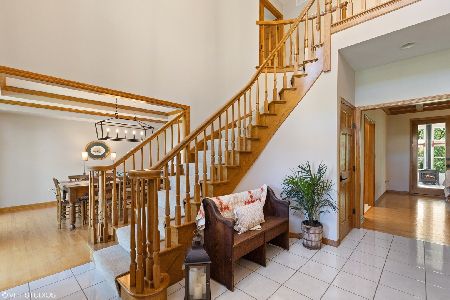
By far the BEST VALUE in town! Almost 4500 sq ft.custom home on 2.7 acre lot provides all the features you could want in you next home. Brand New gourmet kitchen is a cook's dream with loads of cabinet space, granite countertops and a huge center island, overlooking family room with built in shelving. Newly refinished hardwood floors throughout the main floor featuring a private office/den. Second floor features a huge master suite with sitting area and luxury bath And an enormous second floor recreation room/exercise room. Huge finished basement with a full bath and 2 additional bedrooms --there's SO much room to roam in this house! Add to that a lovely deck and gazebo over looking your pool and spa in a private wooded setting. 3 car garage, 3 fireplaces, the list just goes on. Freshly painted--move right in and enjoy! Amazing price for all this--seller says sell! Dont miss this opportunity!!
Property Specifics
| Single Family | |
| — | |
| — | |
| 1994 | |
| Full | |
| Stone, Other | |
| — | |
| — | |
| No | |
| 2.7 |
| Mc Henry | |
| Timberlane Estates | |
| 0 / Not Applicable | |
| None | |
| Private Well | |
| Septic-Private | |
| Central Air, Zoned | |
| Natural Gas, Forced Air, Zoned | |
| 09227718 | |
| 1416426010 |
Nearby Schools
| NAME: | DISTRICT: | DISTANCE: | |
|---|---|---|---|
|
Grade School
North Elementary School |
47 | — | |
|
Middle School
Hannah Beardsley Middle School |
47 | Not in DB | |
|
High School
Prairie Ridge High School |
155 | Not in DB | |
Property History
| DATE: | EVENT: | PRICE: | SOURCE: |
|---|---|---|---|
| 18 Jul, 2016 | Sold | $424,000 | MRED MLS |
| 27 May, 2016 | Under contract | $424,000 | MRED MLS |
| 16 May, 2016 | Listed for sale | $424,000 | MRED MLS |
Room Specifics
Total Bedrooms: 6
Bedrooms Above Ground: 4
Bedrooms Below Ground: 2
Dimensions: —
Floor Type: Carpet
Dimensions: —
Floor Type: Carpet
Dimensions: —
Floor Type: Carpet
Full Bathrooms: 5
Bathroom Amenities: Whirlpool, Separate Shower, Bidet
Bathroom in Basement: 1
Dimensions: —
Floor Type: Hardwood
Dimensions: —
Floor Type: Hardwood
Features: Eating Area-Breakfast Bar, Eating Area-Table Space, Island
Dimensions: —
Floor Type: Hardwood
Dimensions: —
Floor Type: Hardwood
Rooms: Bonus Room, Bedroom 5, Bedroom 6, Game Room, Office, Recreation Room, Sitting Room
Other Specifics
| 3 | |
| — | |
| Garage | |
| — | |
| — | |
| — | |
| Deck, Gazebo, Stamped Concrete Patio, In Ground Pool, Storms/Screens | |
| Wooded | |
| IRREGULAR | |
| — | |
| Full | |
| Hardwood Floors, In-Law Arrangement, Second Floor Laundry | |
| Range, Dishwasher, Refrigerator, Washer, Dryer | |
| Not in DB | |
| — | |
| — | |
| Gas Starter |
Tax History
| Year | Property Taxes |
|---|---|
| 2016 | $16,023 |
Contact Agent
Nearby Similar Homes
Nearby Sold Comparables


Contact Agent
Listing Provided By
Berkshire Hathaway HomeServices American Heritage
