

2804 Phillip Place, Bloomington, Illinois 61704
Subdivision > Washington East
Sorry, we are updating photos, please update this page in 15 minutes
$142,500
|
Sold
|
|
| Status: | Closed |
| Sqft: | 1,773 |
| Cost/Sqft: | $85 |
| Beds: | 3 |
| Baths: | 3 |
| Year Built: | 1981 |
| Property Taxes: | $3,890 |
| Days On Market: | 3750 |
| Lot Size: | 0,00 |
Description
What a fantastic home in Washington East. This 3 bedroom home with several updates is ready to move in and priced to sell! Newer updates include carpeting, paint and a beautiful Rumble Stone patio professionally installed by Prairie View Landscape Co. Master bedroom features a nice sized full bath. Large guest bedrooms. Beautiful living room with gas fireplace, and slider that walks out to the patio. Plenty of storage throughout. Must See!
Property Specifics
| Single Family | |
| — | |
| Traditional | |
| 1981 | |
| Partial | |
| Vinyl Siding, Wood Siding | |
| — | |
| — | |
| No | |
| — |
| Mc Lean | |
| Washington East | |
| — / Not Applicable | |
| — | |
| Public | |
| Public Sewer | |
| Central Air | |
| Forced Air, Natural Gas | |
| 10233025 | |
| 2101353023 |
Nearby Schools
| NAME: | DISTRICT: | DISTANCE: | |
|---|---|---|---|
|
Grade School
Adlai Stevenson Elementary |
87 | — | |
|
Middle School
Bloomington Jr High |
87 | Not in DB | |
|
High School
Bloomington High School |
87 | Not in DB | |
Property History
| DATE: | EVENT: | PRICE: | SOURCE: |
|---|---|---|---|
| 19 Feb, 2008 | Sold | $145,250 | MRED MLS |
| 25 Jan, 2008 | Under contract | $149,900 | MRED MLS |
| 21 Dec, 2007 | Listed for sale | $157,500 | MRED MLS |
| 16 Oct, 2009 | Sold | $160,000 | MRED MLS |
| 1 Sep, 2009 | Under contract | $164,900 | MRED MLS |
| 26 Aug, 2009 | Listed for sale | $164,900 | MRED MLS |
| 14 Feb, 2017 | Sold | $142,500 | MRED MLS |
| 16 Jan, 2017 | Under contract | $149,900 | MRED MLS |
| 25 Jul, 2016 | Listed for sale | $154,900 | MRED MLS |
Sorry, we are updating photos, please update this page in 15 minutes
Room Specifics
All Bedroom Info:
Total Bedrooms: 3
Bedrooms Above Ground: 3
Bedrooms Below Ground: 0
Total Bedrooms: 3
Bedrooms Above Ground: 3
Bedrooms Below Ground: 0
Second Bedroom Info:
Dimensions: —
Location: —Dimensions: —
Floor Type: Carpet
Third Bedroom Info:
Dimensions: —
Location: —Dimensions: —
Floor Type: Carpet
Bathroom Info:
Full Bathrooms: 3
Partial Bathrooms: 1Full Bathrooms: 3
Bathroom Amenities: —
Bathroom in Basement: —
Dining Room Info:
Dimensions: —
Location: —Dimensions: —
Floor Type: Wood Laminate
Kitchen Info:
Dimensions: —
Location: —Dimensions: —
Floor Type: Vinyl
Features: Eating Area-Table Space
Laundry Room Info:
Dimensions: —
Location: —Dimensions: —
Floor Type: Ceramic Tile
Living Room Info:
Dimensions: —
Location: —Dimensions: —
Floor Type: Wood Laminate
Family Room Info:
Dimensions: —
Location: —Dimensions: —
Floor Type: Wood Laminate
Additional Rooms Info:
Rooms: Foyer
Basement: PartialRooms: Foyer
Other Specifics
| 2 | |
| — | |
| Garage | |
| — | |
| — | |
| — | |
| Patio, Porch | |
| Mature Trees, Landscaped | |
| 70 X 115 | |
| — | |
| Full | |
| Built-in Features | |
| Dishwasher, Refrigerator, Range | |
| Not in DB | |
| — | |
| — | |
| Wood Burning, Attached Fireplace Doors/Screen |
Tax History
| Year | Property Taxes |
|---|---|
| 2008 | $3,584 |
| 2009 | $4,060 |
| 2017 | $3,890 |
Contact Agent
Nearby Similar Homes
207 Greenleaf Drive, Bloomington, Illinois 61704

For Sale
$249,000
3 beds / 1.1 baths / 1,656 ft2
Single Family / Built: 1979
44
312 Hershey Road, Bloomington, Illinois 61704
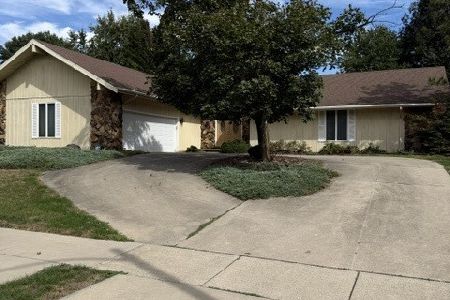
For Sale
$289,900
3 beds / 2.0 baths / 4,142 ft2
Single Family / Built: 1978
31
107 Bayberry Court, Bloomington, Illinois 61704
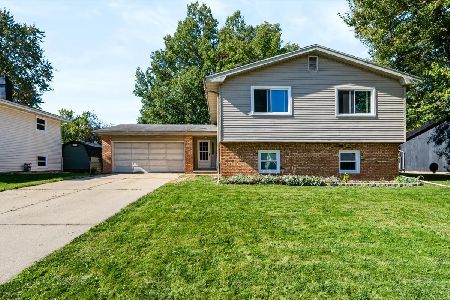
For Sale
$250,000
4 beds / 2.1 baths / 2,160 ft2
Single Family / Built: 1976
8


Nearby Sold Comparables
2804 Phillip, Bloomington, Illinois 61704

Sold
$164,900
3 beds / 2.1 baths / 1,772 ft2
Single Family / Built: 1981
6275
2804 Phillip Place, Bloomington, Illinois 61704
Sold
$149,900
3 beds / 2.1 baths / 1,773 ft2
Single Family / Built: 1981
6889
2803 Wellington Way, Bloomington, Illinois 61704

Sold
$199,900
3 beds / 1.1 baths / 1,058 ft2
Single Family / Built: 1976
1090
2803 Phillip Place, Bloomington, Illinois 61704

Sold
$185,000
4 beds / 2.1 baths / 1,959 ft2
Single Family / Built: 1984
2311
2801 Wellington, Bloomington, Illinois 61704
Sold
$179,900
3 beds / 2.1 baths / 1,160 ft2
Single Family / Built: 1976
5052
2805 Phillip Place, Bloomington, Illinois 61704

Sold
$149,000
3 beds / 1.0 baths / 1,266 ft2
Single Family / Built: 1984
2334
Contact Agent
Listing Provided By
Berkshire Hathaway Snyder Real Estate
