

2807 Radbourne, Bloomington, Illinois 61704
Subdivision > Tipton Trails
Sorry, we are updating photos, please update this page in 15 minutes
$358,000
|
Sold
|
|
| Status: | Closed |
| Sqft: | 2,718 |
| Cost/Sqft: | $147 |
| Beds: | 4 |
| Baths: | 4 |
| Year Built: | 2007 |
| Property Taxes: | $11,123 |
| Days On Market: | 5454 |
| Lot Size: | 0,00 |
Description
One of a kind location backs to trail and pond in Tipton with easy access to GE Rd. This beautiful Bob Tennis built first floor master suite, has beautiful hardwood floors, gourmet kitchen with double oven and granite c-tops. Three bedrooms upstairs plus a large loft overlooks family room. Walk-out finished basement with 14x16 theater room and huge family room. Whole house Audio, maple cabinets, back up generator, wet bar, and hot tub negotiable. Priced well below appraised value!!!
Property Specifics
| Single Family | |
| — | |
| Traditional | |
| 2007 | |
| Full, Walkout | |
| Vinyl Siding, Brick | |
| — | |
| — | |
| No | |
| — |
| Mc Lean | |
| Tipton Trails | |
| — / Not Applicable | |
| — | |
| Public | |
| Public Sewer | |
| Central Air | |
| Forced Air, Natural Gas | |
| 10229558 | |
| 1425455006 |
Nearby Schools
| NAME: | DISTRICT: | DISTANCE: | |
|---|---|---|---|
|
Grade School
Northpoint Elementary |
5 | — | |
|
Middle School
Kingsley Jr High |
5 | Not in DB | |
|
High School
Normal Community High School |
5 | Not in DB | |
Property History
| DATE: | EVENT: | PRICE: | SOURCE: |
|---|---|---|---|
| 26 Jul, 2012 | Sold | $358,000 | MRED MLS |
| 20 May, 2012 | Under contract | $399,900 | MRED MLS |
| 15 Nov, 2011 | Listed for sale | $409,900 | MRED MLS |
Sorry, we are updating photos, please update this page in 15 minutes
Room Specifics
All Bedroom Info:
Total Bedrooms: 4
Bedrooms Above Ground: 4
Bedrooms Below Ground: 0
Total Bedrooms: 4
Bedrooms Above Ground: 4
Bedrooms Below Ground: 0
Second Bedroom Info:
Dimensions: —
Location: —Dimensions: —
Floor Type: Carpet
Third Bedroom Info:
Dimensions: —
Location: —Dimensions: —
Floor Type: Carpet
Fourth Bedroom Info:
Dimensions: —
Location: —Dimensions: —
Floor Type: Carpet
Bathroom Info:
Full Bathrooms: 4
Partial Bathrooms: 1Full Bathrooms: 4
Bathroom Amenities: Whirlpool
Bathroom in Basement: 1
Kitchen Info:
Dimensions: —
Location: —Dimensions: —
Floor Type: Hardwood
Features: Eating Area-Table Space, Pantry-Closet
Laundry Room Info:
Dimensions: —
Location: —Dimensions: —
Floor Type: Ceramic Tile
Living Room Info:
Dimensions: —
Location: —Dimensions: —
Floor Type: Hardwood
Family Room Info:
Dimensions: —
Location: —Dimensions: —
Floor Type: Carpet
Additional Rooms Info:
Rooms: Other Room
Basement: Full, WalkoutRooms: Other Room
Other Specifics
| 3 | |
| — | |
| Garage | |
| — | |
| — | |
| — | |
| Patio, Deck | |
| Landscaped | |
| 26X58X120X105X111 | |
| — | |
| Full | |
| First Floor Full Bath, Vaulted/Cathedral Ceilings, Skylight(s), Bar-Wet, Walk-In Closet(s) | |
| Dishwasher, Refrigerator, Range, Microwave | |
| Not in DB | |
| — | |
| — | |
| Gas Log |
Tax History
| Year | Property Taxes |
|---|---|
| 2012 | $11,123 |
Contact Agent
Nearby Similar Homes
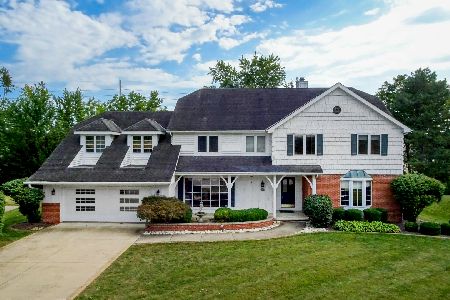
7 Smokey Court, Bloomington, Illinois 61704
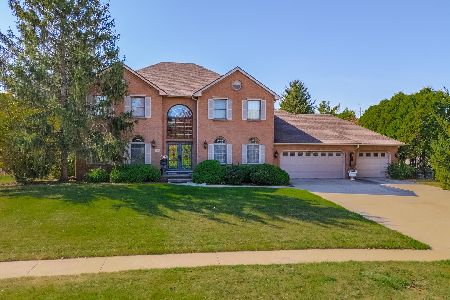
For Sale
$945,000
5 beds / 4.1 baths / 5,578 ft2
Single Family / Built: 1994
38

5 Cobblestone Court, Bloomington, Illinois 61704
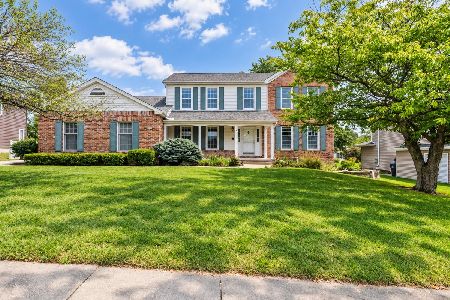
For Sale
$399,900
4 beds / 2.1 baths / 2,404 ft2
Single Family / Built: 1988
26
2508 Keystone Road, Bloomington, Illinois 61704
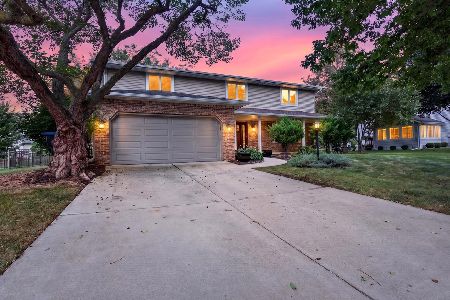
For Sale
$390,000
4 beds / 2.1 baths / 2,370 ft2
Single Family / Built: 1988
34
Nearby Sold Comparables

Contact Agent
Listing Provided By
Berkshire Hathaway Snyder Real Estate
