

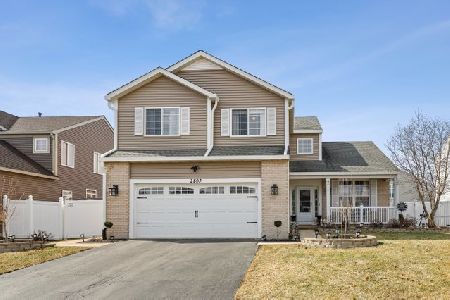
2807 Stonebridge Drive, Plainfield, Illinois 60586
Subdivision > Clearwater Springs


$285,000
|
Sold
|
|
| Status: | Closed |
| Sqft: | 2,600 |
| Cost/Sqft: | $110 |
| Beds: | 4 |
| Baths: | 3 |
| Year Built: | 2005 |
| Property Taxes: | $6,566 |
| Days On Market: | 2116 |
| Lot Size: | 0,17 |
Description
Sold in Private Network. Welcome Home! Original owners have lovingly cared for their home. Walk into the living room/dining room with vaulted ceilings, right into the open concept kitchen and family room. The large breakfast room was added to allow for entertaining large groups. The den off the family room makes a great office for those working at home, or a cozy home library. At the top of the stairs you will find a spacious primary bedroom with 3 closets! Full unfinished basement waiting for your finishing touches to add even more living space! There are 7 ponds in the neighborhood as well as a park/playground and the local elementary school. Near shopping and dining too!
Property Specifics
| Single Family | |
| — | |
| — | |
| 2005 | |
| Full | |
| Vinyl Siding | |
| Asphalt | |
| OCEANSIDE | |
| No | |
| 0.17 |
| Will | |
| Clearwater Springs | |
| 300 / Annual | |
| None | |
| Public | |
| Public Sewer | |
| Central Air | |
| Forced Air | |
| 10968580 | |
| 0603302200170000 |
Nearby Schools
| NAME: | DISTRICT: | DISTANCE: | |
|---|---|---|---|
|
Grade School
Meadow View Elementary School |
202 | — | |
|
Middle School
Aux Sable Middle School |
202 | Not in DB | |
|
High School
Plainfield South High School |
202 | Not in DB | |
Property History
| DATE: | EVENT: | PRICE: | SOURCE: |
|---|---|---|---|
| 15 Apr, 2021 | Sold | $285,000 | MRED MLS |
| 25 Jan, 2021 | Under contract | $285,000 | MRED MLS |
| 10 Jan, 2021 | Listed for sale | $285,000 | MRED MLS |


Room Specifics
All Bedroom Info:
Total Bedrooms: 4
Bedrooms Above Ground: 4
Bedrooms Below Ground: 0
Total Bedrooms: 4
Bedrooms Above Ground: 4
Bedrooms Below Ground: 0
Second Bedroom Info:
Dimensions: —
Location: —Dimensions: —
Floor Type: Carpet
Third Bedroom Info:
Dimensions: —
Location: —Dimensions: —
Floor Type: Carpet
Fourth Bedroom Info:
Dimensions: —
Location: —Dimensions: —
Floor Type: Carpet
Bathroom Info:
Full Bathrooms: 3
Partial Bathrooms: 1Full Bathrooms: 3
Bathroom Amenities: —
Bathroom in Basement: 0
Dining Room Info:
Dimensions: —
Location: —Dimensions: —
Floor Type: Carpet
Kitchen Info:
Dimensions: —
Location: —Dimensions: —
Floor Type: Ceramic Tile
Laundry Room Info:
Dimensions: —
Location: —Dimensions: —
Floor Type: Ceramic Tile
Living Room Info:
Dimensions: —
Location: —Dimensions: —
Floor Type: Carpet
Family Room Info:
Dimensions: —
Location: —Dimensions: —
Floor Type: Carpet
Additional Rooms Info:
Rooms: Den, Breakfast Room
Basement: FullRooms: Den, Breakfast Room
Other Specifics
| 2 | |
| Concrete Perimeter | |
| Garage | |
| — | |
| — | |
| — | |
| Patio | |
| Fenced Yard | |
| 7558 | |
| — | |
| Full | |
| Vaulted/Cathedral Ceilings, First Floor Laundry, Walk-In Closet(s) | |
| — | |
| Not in DB | |
| Park, Lake, Curbs, Sidewalks, Street Lights, Street Paved | |
| — | |
| — |
Tax History
| Year | Property Taxes |
|---|---|
| 2021 | $6,566 |
Contact Agent
Nearby Similar Homes
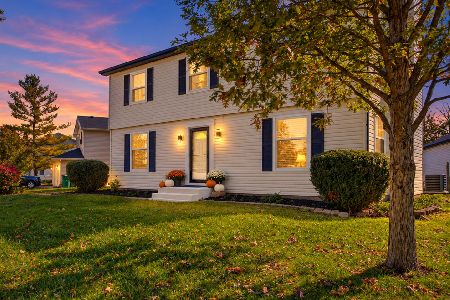
2710 Stonebridge Drive, Plainfield, Illinois 60586

For Sale
$515,000
5 beds / 2.1 baths / 2,840 ft2
Single Family / Built: 2003
20
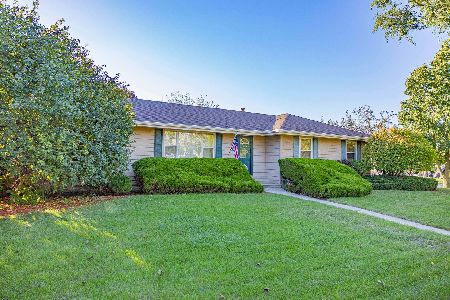
6900 Twin Falls Drive, Plainfield, Illinois 60586

For Sale
$420,000
4 beds / 3.1 baths / 2,435 ft2
Single Family / Built: 2004
41
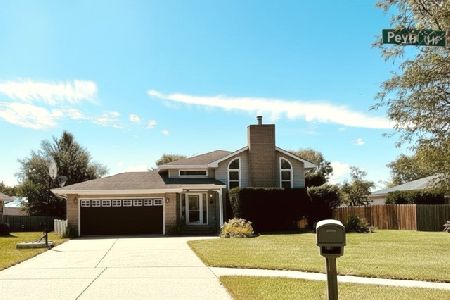
6909 Twin Falls Drive, Plainfield, Illinois 60586

For Sale
$420,000
4 beds / 2.1 baths / 2,278 ft2
Single Family / Built: 2005
20
Nearby Sold Comparables
2805 Stonebridge Drive, Plainfield, Illinois 60586
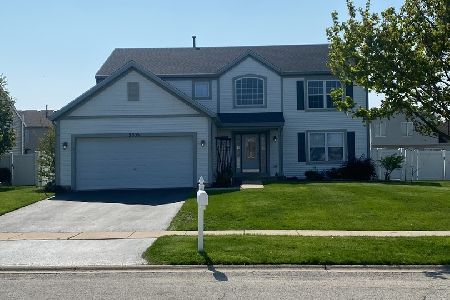
Sold
$365,000
5 beds / 4.0 baths / 2,644 ft2
Single Family / Built: 2004
1500
2803 Stonebridge Drive, Plainfield, Illinois 60586

Sold
$207,500
4 beds / 2.1 baths / 2,260 ft2
Single Family / Built: 2004
5248
2803 Stonebridge Drive, Plainfield, Illinois 60586
Sold
$280,000
4 beds / 2.1 baths / 2,260 ft2
Single Family / Built: 2004
2456
2803 Stonebridge Drive, Plainfield, Illinois 60586
Sold
$365,000
4 beds / 2.2 baths / 2,260 ft2
Single Family / Built: 2004
1692
2806 Adobe Drive, Plainfield, Illinois 60586
Sold
$112,900
3 beds / 2.1 baths / 1,760 ft2
Single Family / Built: 2004
6045
2806 Adobe Drive, Plainfield, Illinois 60586
Sold
$184,900
3 beds / 2.1 baths / 1,760 ft2
Single Family / Built: 2004
5933
Contact Agent
Listing Provided By
Cally Larson Real Estate LLC
