

2808 Stevenson, Bloomington, Illinois 61704
Subdivision > Tipton Trails
Sorry, we are updating photos, please update this page in 15 minutes
$385,000
|
Sold
|
|
| Status: | Closed |
| Sqft: | 2,554 |
| Cost/Sqft: | $164 |
| Beds: | 5 |
| Baths: | 4 |
| Year Built: | 2008 |
| Property Taxes: | $0 |
| Days On Market: | 6756 |
| Lot Size: | 0,00 |
Description
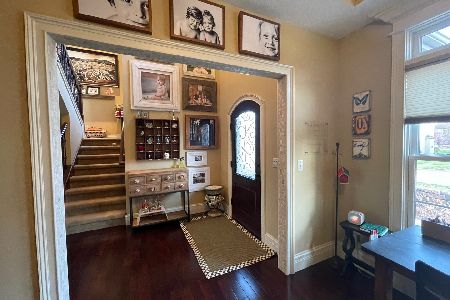
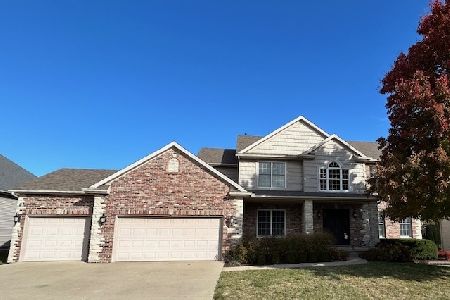
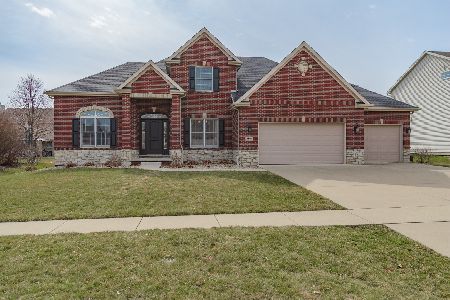
Reduced Price, Stunning home built by "Premier Homes." Grand 2 Story Foyer. Entry door leaded stained glass w/ matching satelites. Tile floor in entry, kitchen and 16x11 dinette area. Dining has 6 layer crown molding on trey ceiling w/ HD wood Floors. Main Fl. Fam. Room has 2 story ceilings; Master Ste has 10 ft. ceilings. Mstr Bath has beautiful tile work! Fam. Rm. dwn incl. 16x11 wet bar. 5th bedrm down= ot rm 2.Theater room = ot rm 1. Whole house VAC, landscaped & a 10 "WOW" factor. Don't miss this 1
Property Specifics
| Single Family | |
| — | |
| Traditional | |
| 2008 | |
| Full | |
| Vinyl Siding, Brick | |
| — | |
| — | |
| No | |
| — |
| Mc Lean | |
| Tipton Trails | |
| — / Not Applicable | |
| — | |
| Public | |
| Public Sewer | |
| Central Air | |
| Forced Air, Natural Gas | |
| 10216516 | |
| 411425406001 |
Nearby Schools
| NAME: | DISTRICT: | DISTANCE: | |
|---|---|---|---|
|
Grade School
Northpoint Elementary |
5 | — | |
|
Middle School
Kingsley Jr High |
5 | Not in DB | |
|
High School
Normal Community High School |
5 | Not in DB | |
Property History
| DATE: | EVENT: | PRICE: | SOURCE: |
|---|---|---|---|
| 2 Sep, 2010 | Sold | $385,000 | MRED MLS |
| 18 Aug, 2010 | Under contract | $419,900 | MRED MLS |
| 22 Apr, 2008 | Listed for sale | $479,900 | MRED MLS |
Sorry, we are updating photos, please update this page in 15 minutes
Room Specifics
All Bedroom Info:
Total Bedrooms: 5
Bedrooms Above Ground: 5
Bedrooms Below Ground: 0
Total Bedrooms: 5
Bedrooms Above Ground: 5
Bedrooms Below Ground: 0
Second Bedroom Info:
Dimensions: —
Location: —Dimensions: —
Floor Type: Carpet
Third Bedroom Info:
Dimensions: —
Location: —Dimensions: —
Floor Type: Carpet
Fourth Bedroom Info:
Dimensions: —
Location: —Dimensions: —
Floor Type: Carpet
Bathroom Info:
Full Bathrooms: 4
Partial Bathrooms: 1Full Bathrooms: 4
Bathroom Amenities: Whirlpool
Bathroom in Basement: 1
Dining Room Info:
Dimensions: —
Location: —Dimensions: —
Floor Type: Hardwood
Kitchen Info:
Dimensions: —
Location: —Dimensions: —
Floor Type: Ceramic Tile
Features: Eating Area-Table Space, Pantry-Closet
Laundry Room Info:
Dimensions: —
Location: —Dimensions: —
Floor Type: Ceramic Tile
Family Room Info:
Dimensions: —
Location: —Dimensions: —
Floor Type: Carpet
Additional Rooms Info:
Rooms: Other Room, Family Room, Foyer
Basement: FullRooms: Other Room, Family Room, Foyer
Other Specifics
| 3 | |
| — | |
| Garage | |
| — | |
| — | |
| — | |
| Patio | |
| Landscaped | |
| 86 X 120 | |
| — | |
| Full | |
| First Floor Full Bath, Bar-Wet, Walk-In Closet(s) | |
| Dishwasher, Range, Microwave | |
| Not in DB | |
| — | |
| — | |
| Gas Log, Attached Fireplace Doors/Screen |
Tax History
| Year | Property Taxes |
|---|
Contact Agent
Nearby Similar Homes
5 Cobblestone Court, Bloomington, Illinois 61704
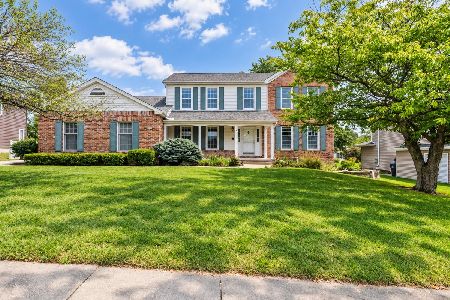
For Sale
$399,900
4 beds / 2.1 baths / 2,404 ft2
Single Family / Built: 1988
25
2508 Keystone Road, Bloomington, Illinois 61704
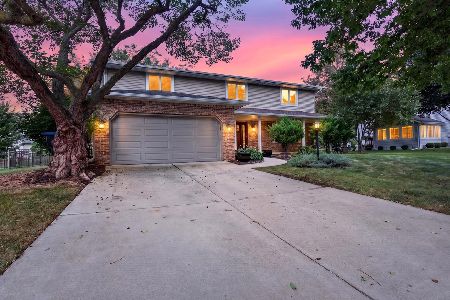
For Sale
$390,000
4 beds / 2.1 baths / 2,370 ft2
Single Family / Built: 1988
33
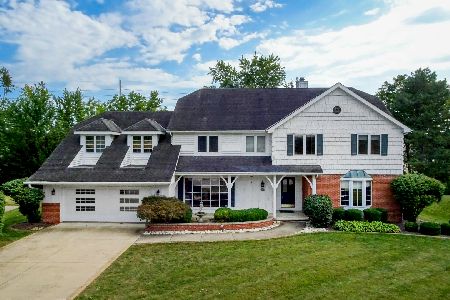


7 Smokey Court, Bloomington, Illinois 61704
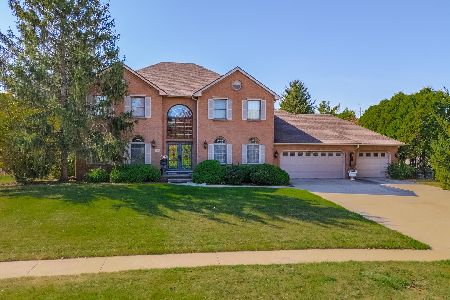
For Sale
$945,000
5 beds / 4.1 baths / 5,578 ft2
Single Family / Built: 1994
37
Nearby Sold Comparables


Contact Agent
Listing Provided By
Coldwell Banker The Real Estate Group
