

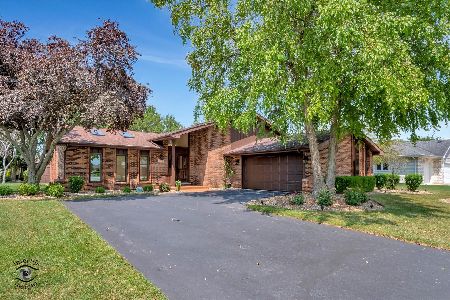
281 Orchard Lane, Beecher, Illinois 60401
Sorry, we are updating photos, please update this page in 15 minutes
$200,000
|
Sold
|
|
| Status: | Closed |
| Sqft: | 2,600 |
| Cost/Sqft: | $80 |
| Beds: | 3 |
| Baths: | 4 |
| Year Built: | 2003 |
| Property Taxes: | $7,834 |
| Days On Market: | 5399 |
| Lot Size: | 0,38 |
Description
Well Built All Brick Ranch in Great Condition. Hardwood Through-out, Nice and Bright Living Room, Dining Room, Cozy Family Room with Large Stone Fireplace, Bright Kitchen, Master Bedroom with Full Bath, 2 Additional Bedrooms, 3.5 Bathrooms, Large Enclosed Back Patio (10'x 23'), Full Basement with Fireplace and Roughed in Bathroom, 200 amp electric, 3 Car Garage with Work Area and Closet, Home Warranty is Included!!!!
Property Specifics
| Single Family | |
| — | |
| Ranch | |
| 2003 | |
| Full | |
| Brick | |
| Asphalt | |
| — | |
| No | |
| 0.38 |
| Will | |
| — | |
| 0 / Not Applicable | |
| None | |
| Public | |
| Public Sewer | |
| Central Air | |
| Natural Gas, Forced Air | |
| 07974716 | |
| 2222164070010000 |
Nearby Schools
| NAME: | DISTRICT: | DISTANCE: | |
|---|---|---|---|
|
Grade School
Beecher Elementary School |
200U | — | |
|
Middle School
Beecher Junior High School |
200U | Not in DB | |
|
High School
Beecher High School |
200U | Not in DB | |
Property History
| DATE: | EVENT: | PRICE: | SOURCE: |
|---|---|---|---|
| 14 May, 2012 | Sold | $200,000 | MRED MLS |
| 10 Apr, 2012 | Under contract | $208,500 | MRED MLS |
| — | Last price change | $218,500 | MRED MLS |
| 12 Jan, 2012 | Listed for sale | $228,500 | MRED MLS |
Sorry, we are updating photos, please update this page in 15 minutes
Room Specifics
All Bedroom Info:
Total Bedrooms: 3
Bedrooms Above Ground: 3
Bedrooms Below Ground: 0
Total Bedrooms: 3
Bedrooms Above Ground: 3
Bedrooms Below Ground: 0
Second Bedroom Info:
Dimensions: —
Location: —Dimensions: —
Floor Type: Hardwood
Third Bedroom Info:
Dimensions: —
Location: —Dimensions: —
Floor Type: Hardwood
Bathroom Info:
Full Bathrooms: 4
Partial Bathrooms: 1Full Bathrooms: 4
Bathroom Amenities: Separate Shower
Bathroom in Basement: 0
Dining Room Info:
Dimensions: —
Location: —Dimensions: —
Floor Type: Hardwood
Kitchen Info:
Dimensions: —
Location: —Dimensions: —
Floor Type: Ceramic Tile
Features: Eating Area-Breakfast Bar
Laundry Room Info:
Dimensions: —
Location: —Dimensions: —
Floor Type: Ceramic Tile
Living Room Info:
Dimensions: —
Location: —Dimensions: —
Floor Type: Hardwood
Family Room Info:
Dimensions: —
Location: —Dimensions: —
Floor Type: Hardwood
Additional Rooms Info:
Rooms: Enclosed Porch
Basement: FullRooms: Enclosed Porch
Other Specifics
| 3 | |
| Concrete Perimeter | |
| Garage | |
| — | |
| — | |
| — | |
| Patio, Porch, Screened Patio, Storms/Screens | |
| Corner Lot, Landscaped | |
| 123' X 136' | |
| Full,Unfinished | |
| Full | |
| Skylight(s), Hardwood Floors, First Floor Bedroom, First Floor Laundry, First Floor Full Bath | |
| Range, Microwave, Dishwasher, Refrigerator, Freezer, Washer, Dryer, Disposal | |
| Not in DB | |
| — | |
| — | |
| Wood Burning, Gas Starter |
Tax History
| Year | Property Taxes |
|---|---|
| 2012 | $7,834 |
Contact Agent
Nearby Similar Homes
270 Aspen Drive, Beecher, Illinois 60401

For Sale
$425,000
4 beds / 2.1 baths / 2,400 ft2
Single Family / Built: 2025
614
531 Penfield Street, Beecher, Illinois 60401

For Sale
$225,000
4 beds / 2.0 baths / 2,480 ft2
Single Family / Built: —
103
528 Penfield Street, Beecher, Illinois 60401
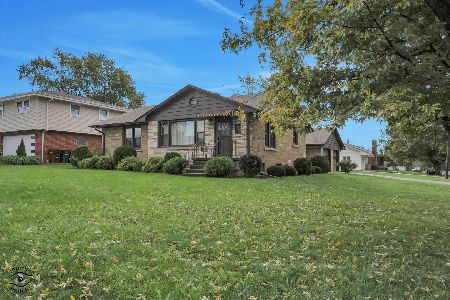
For Sale
$270,000
2 beds / 1.0 baths / 1,191 ft2
Single Family / Built: 1952
53
1361 Rolling Pass, Beecher, Illinois 60401
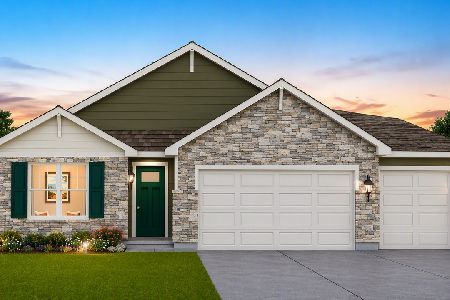
For Sale
$344,990
3 beds / 2.0 baths / 1,498 ft2
Single Family / Built: 2026
33
1371 Rolling, Beecher, Illinois 60401
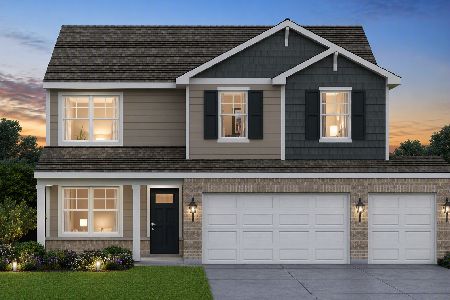
For Sale
$376,490
4 beds / 2.1 baths / 2,050 ft2
Single Family / Built: 2026
99
406 Dixie Highway, Beecher, Illinois 60401
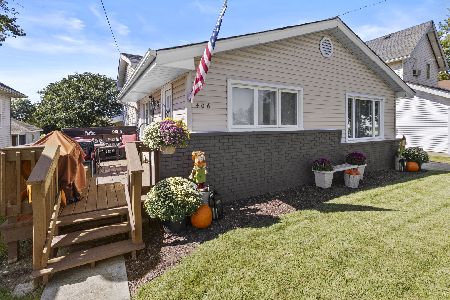
For Sale
$320,000
3 beds / 2.0 baths / 1,626 ft2
Single Family / Built: 1971
31
Nearby Sold Comparables
283 Miller Street, Beecher, Illinois 60401

Sold
$210,000
3 beds / 3.0 baths / 2,700 ft2
Single Family / Built: 1994
3901
283 Miller Street, Beecher, Illinois 60401
Sold
$223,900
3 beds / 3.0 baths / 2,700 ft2
Single Family / Built: 1994
2472
262 Orchard Lane, Beecher, Illinois 60401
Sold
$284,900
3 beds / 2.1 baths / 2,364 ft2
Single Family / Built: 1994
6850
315 Orchard Lane, Beecher, Illinois 60401
Sold
$229,000
4 beds / 3.1 baths / 2,200 ft2
Single Family / Built: 1997
5619
251 Orchard Lane, Beecher, Illinois 60401
Sold
$144,900
4 beds / 2.1 baths / 2,300 ft2
Single Family / Built: 1996
4059
253 Miller Street, Beecher, Illinois 60401
Sold
$359,900
4 beds / 3.0 baths / 2,500 ft2
Single Family / Built: 1987
836
Contact Agent
Listing Provided By
Coldwell Banker Residential
