

2812 Forest Avenue, River Grove, Illinois 60171
$250,500
|
Sold
|
|
| Status: | Closed |
| Sqft: | 1,788 |
| Cost/Sqft: | $143 |
| Beds: | 4 |
| Baths: | 3 |
| Year Built: | 1929 |
| Property Taxes: | $6,224 |
| Days On Market: | 2644 |
| Lot Size: | 0,07 |
Description
This charming Bungalow is much bigger than it appears from the outside. With over 1,700 square feet of living space, the main floor of this lovely home features spacious living room, separate formal dining room, 2 bedrooms and large, updated eat-in kitchen. Second level offers 2 more bedrooms, bonus room perfect for office and/or another bedroom and a full bathroom. Basement family room area offers tons of additional space, full bathroom, separate laundry room and storage room. Easy access to backyard from basement. Fully fenced back yard with built-in fireplace. Hardwood floors, crown molding, updated electric, overhead sewers, wood burning stove for those chilly days/nights and roof less than 10 years old. You really need to see this one in person. Perfect location - walk to River Grove Grade School, Gazebo Park, Forest Preserve and just steps from Metra for easy access to downtown. You will be impressed - Make your appointment today.
Property Specifics
| Single Family | |
| — | |
| Bungalow | |
| 1929 | |
| Full | |
| — | |
| No | |
| 0.07 |
| Cook | |
| — | |
| 0 / Not Applicable | |
| None | |
| Lake Michigan | |
| Public Sewer | |
| 10445409 | |
| 12261010140000 |
Nearby Schools
| NAME: | DISTRICT: | DISTANCE: | |
|---|---|---|---|
|
Grade School
River Grove Elementary School |
85.5 | — | |
|
Middle School
River Grove Elementary School |
85.5 | Not in DB | |
|
High School
East Leyden High School |
212 | Not in DB | |
Property History
| DATE: | EVENT: | PRICE: | SOURCE: |
|---|---|---|---|
| 26 Sep, 2019 | Sold | $250,500 | MRED MLS |
| 13 Aug, 2019 | Under contract | $255,000 | MRED MLS |
| — | Last price change | $263,000 | MRED MLS |
| 10 Jul, 2019 | Listed for sale | $263,000 | MRED MLS |
Room Specifics
Total Bedrooms: 4
Bedrooms Above Ground: 4
Bedrooms Below Ground: 0
Dimensions: —
Floor Type: Parquet
Dimensions: —
Floor Type: Hardwood
Dimensions: —
Floor Type: Hardwood
Full Bathrooms: 3
Bathroom Amenities: —
Bathroom in Basement: 1
Rooms: Bonus Room,Workshop
Basement Description: Finished,Exterior Access
Other Specifics
| 1.5 | |
| — | |
| — | |
| — | |
| — | |
| 30 X 116 | |
| — | |
| None | |
| Hardwood Floors | |
| Range, Microwave, Dishwasher, Refrigerator, Washer, Dryer | |
| Not in DB | |
| Sidewalks, Street Lights, Street Paved | |
| — | |
| — | |
| Wood Burning Stove |
Tax History
| Year | Property Taxes |
|---|---|
| 2019 | $6,224 |
Contact Agent
Nearby Similar Homes
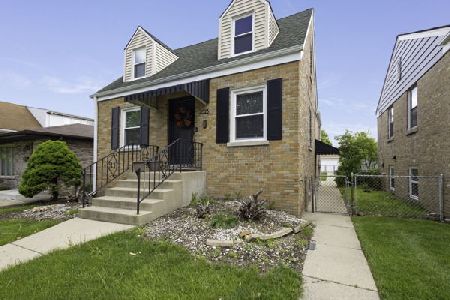

Nearby Sold Comparables

Contact Agent
Listing Provided By
Coldwell Banker Residential
