

2813 Bergren Court, Crystal Lake, Illinois 60012
Subdivision > Colonel Holcomb Estates
Sorry, we are updating photos, please update this page in 15 minutes
$700,000
|
Sold
|
|
| Status: | Closed |
| Sqft: | 6,602 |
| Cost/Sqft: | $119 |
| Beds: | 5 |
| Baths: | 7 |
| Year Built: | 1998 |
| Property Taxes: | $20,110 |
| Days On Market: | 4063 |
| Lot Size: | 2,50 |
Description
4852 sf above plus 1750sf finished walkout. Unique stone/shingle style builder's own home with 1st floor master suite, full finished walkout basement on beautiful serene wooded 2.5ac lot with pond. Extraordinary classic custom millwork & architectural detail. Open floor plan with dramatic ceilings. 5 bed/7 bath, 3 fireplaces.Walkout basement includes bar, billard room, rec room w/fireplace, bedroom & full bath.
Property Specifics
| Single Family | |
| — | |
| English | |
| 1998 | |
| Full, Walkout | |
| Cedar, Shakes, Stone | |
| Shake | |
| — | |
| Yes | |
| 2.5 |
| Mc Henry | |
| Colonel Holcomb Estates | |
| 0 / Not Applicable | |
| None | |
| Private Well | |
| Septic-Private | |
| Central Air, Zoned | |
| Natural Gas, Forced Air | |
| 09032101 | |
| 1417325011 |
Nearby Schools
| NAME: | DISTRICT: | DISTANCE: | |
|---|---|---|---|
|
Grade School
North Elementary School |
47 | — | |
|
Middle School
Hannah Beardsley Middle School |
47 | Not in DB | |
|
High School
Prairie Ridge High School |
155 | Not in DB | |
Property History
| DATE: | EVENT: | PRICE: | SOURCE: |
|---|---|---|---|
| 9 Mar, 2016 | Sold | $700,000 | MRED MLS |
| 28 Nov, 2015 | Under contract | $785,000 | MRED MLS |
| 8 Sep, 2015 | Listed for sale | $785,000 | MRED MLS |
| 7 May, 2020 | Sold | $753,500 | MRED MLS |
| 1 Apr, 2020 | Under contract | $800,000 | MRED MLS |
| 5 Mar, 2020 | Listed for sale | $800,000 | MRED MLS |
Sorry, we are updating photos, please update this page in 15 minutes
Room Specifics
All Bedroom Info:
Total Bedrooms: 5
Bedrooms Above Ground: 5
Bedrooms Below Ground: 0
Total Bedrooms: 5
Bedrooms Above Ground: 5
Bedrooms Below Ground: 0
Second Bedroom Info:
Dimensions: —
Location: —Dimensions: —
Floor Type: Carpet
Third Bedroom Info:
Dimensions: —
Location: —Dimensions: —
Floor Type: Carpet
Fourth Bedroom Info:
Dimensions: —
Location: —Dimensions: —
Floor Type: Carpet
Bathroom Info:
Full Bathrooms: 7
Partial Bathrooms: 2Full Bathrooms: 7
Bathroom Amenities: Whirlpool, Separate Shower, Double Sink
Bathroom in Basement: 1
Dining Room Info:
Dimensions: —
Location: —Dimensions: —
Floor Type: Hardwood
Kitchen Info:
Dimensions: —
Location: —Dimensions: —
Floor Type: Hardwood
Features: Eating Area-Breakfast Bar, Eating Area-Table Space, Island, Pantry-Walk-in
Laundry Room Info:
Dimensions: —
Location: —Dimensions: —
Floor Type: Ceramic Tile
Living Room Info:
Dimensions: —
Location: —Dimensions: —
Floor Type: Hardwood
Family Room Info:
Dimensions: —
Location: —Dimensions: —
Floor Type: Carpet
Additional Rooms Info:
Rooms: Bonus Room, Bedroom 5, Loft, Office, Recreation Room, Study
Basement: Full, WalkoutRooms: Bonus Room, Bedroom 5, Loft, Office, Recreation Room, Study
Other Specifics
| 3 | |
| Concrete Perimeter | |
| Garage | |
| — | |
| — | |
| — | |
| Deck, Patio | |
| Cul-De-Sac, Pond(s), Wooded | |
| 544 X 180 | |
| — | |
| Full | |
| Vaulted/Cathedral Ceilings, Skylight(s), Bar-Wet, Hardwood Floors, First Floor Bedroom | |
| Double Oven, Microwave, Dishwasher, Refrigerator, Washer, Dryer | |
| Not in DB | |
| — | |
| — | |
| — |
Tax History
| Year | Property Taxes |
|---|---|
| 2016 | $20,110 |
| 2020 | $20,797 |
Contact Agent
Nearby Similar Homes
3202 Springbrook Road, Crystal Lake, Illinois 60012
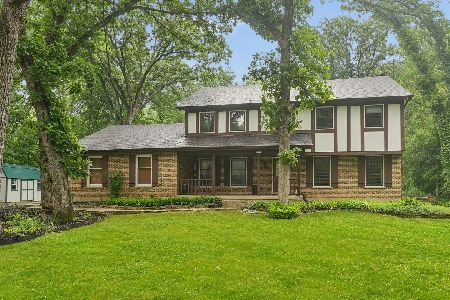
For Sale
$564,900
4 beds / 2.1 baths / 2,880 ft2
Single Family / Built: 1978
59
3035 Red Barn Road, Crystal Lake, Illinois 60012
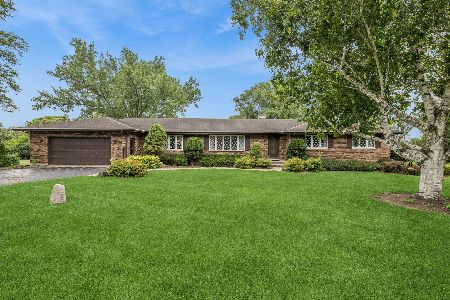
For Sale
$625,000
4 beds / 3.1 baths / 5,000 ft2
Single Family / Built: 1979
30
Nearby Sold Comparables
2813 Bergren Court, Crystal Lake, Illinois 60012

Sold
$800,000
5 beds / 5.2 baths / 4,143 ft2
Single Family / Built: 1997
2423
2807 Bergren Court, Crystal Lake, Illinois 60012
Sold
$775,000
5 beds / 4.2 baths / 6,069 ft2
Single Family / Built: 2002
2438
2807 Bergren Court, Crystal Lake, Illinois 60012

Sold
$1,200,000
5 beds / 4.2 baths / 6,069 ft2
Single Family / Built: 2002
1250
6711 Fox Run, Crystal Lake, Illinois 60012
Sold
$940,000
4 beds / 5.2 baths / 5,526 ft2
Single Family / Built: 2002
4674
2806 Bergren Court, Crystal Lake, Illinois 60012
Sold
$587,500
4 beds / 4.1 baths / 5,464 ft2
Single Family / Built: 1999
3039
2812 Bergren Court, Crystal Lake, Illinois 60012
Sold
$650,000
4 beds / 4.1 baths / 4,000 ft2
Single Family / Built: 2000
6033
Contact Agent
Listing Provided By
Flatland Homes, LTD
