

2812 Bergren Court, Crystal Lake, Illinois 60012
Subdivision > Colonel Holcomb Estates
Sorry, we are updating photos, please update this page in 15 minutes
$590,000
|
Sold
|
|
| Status: | Closed |
| Sqft: | 4,000 |
| Cost/Sqft: | $163 |
| Beds: | 4 |
| Baths: | 5 |
| Year Built: | 2000 |
| Property Taxes: | $17,021 |
| Days On Market: | 6033 |
| Lot Size: | 1,10 |
Description
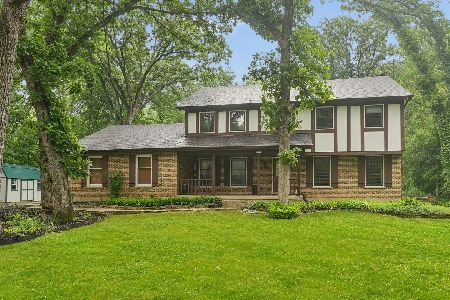
FABULOUS BUY IN COLONEL HOLCOMB ESTATES! WELL CARED FOR & LOADS OF DETAIL IN THIS HOME! OPEN FOYER W/ SWEEPING STAIRCASE; RAISED 1ST FL DEN; 2 STORY FR W/STONE FP; UPDATED GOURMET KIT INC. GRANITE, CHERRY CABINETS, SS APPL PLUS ADJ HEARTH ROOM WITH FP! 1ST FL MSTR SUITE INC. TRAY CEILING, PVT. BATH & W/IN CLOSET! 3 ADDL. BDRMS ON SECOND FL, ONE W/PVT BTH, OTHERS W/ JACK N JILL! FIN ENG BSMT INC. 3RD FP! OUTSTANDING!
Property Specifics
| Single Family | |
| — | |
| Traditional | |
| 2000 | |
| Full, English | |
| Brick, Cedar, EIFS (e.g. Dryvit). | |
| Asphalt | |
| CUSTOM | |
| No | |
| 1.1 |
| Mc Henry | |
| Colonel Holcomb Estates | |
| 100 / Annual | |
| Other | |
| Private Well | |
| Septic-Private | |
| Central Air, Zoned | |
| Natural Gas, Forced Air, Zoned | |
| 07504935 | |
| 1417325005 |
Nearby Schools
| NAME: | DISTRICT: | DISTANCE: | |
|---|---|---|---|
|
Grade School
North Elementary School |
47 | — | |
|
Middle School
Hannah Beardsley Middle School |
47 | Not in DB | |
|
High School
Prairie Ridge High School |
155 | Not in DB | |
Property History
| DATE: | EVENT: | PRICE: | SOURCE: |
|---|---|---|---|
| 17 Sep, 2010 | Sold | $590,000 | MRED MLS |
| 13 Aug, 2010 | Under contract | $650,000 | MRED MLS |
| — | Last price change | $689,900 | MRED MLS |
| 17 Apr, 2010 | Listed for sale | $689,900 | MRED MLS |
Sorry, we are updating photos, please update this page in 15 minutes
Room Specifics
All Bedroom Info:
Total Bedrooms: 4
Bedrooms Above Ground: 4
Bedrooms Below Ground: 0
Total Bedrooms: 4
Bedrooms Above Ground: 4
Bedrooms Below Ground: 0
Second Bedroom Info:
Dimensions: —
Location: —Dimensions: —
Floor Type: Carpet
Third Bedroom Info:
Dimensions: —
Location: —Dimensions: —
Floor Type: Carpet
Fourth Bedroom Info:
Dimensions: —
Location: —Dimensions: —
Floor Type: Carpet
Bathroom Info:
Full Bathrooms: 5
Partial Bathrooms: 1Full Bathrooms: 5
Bathroom Amenities: Whirlpool, Separate Shower, Double Sink
Bathroom in Basement: 1
Dining Room Info:
Dimensions: —
Location: —Dimensions: —
Floor Type: Hardwood
Kitchen Info:
Dimensions: —
Location: —Dimensions: —
Floor Type: Hardwood
Features: Eating Area-Breakfast Bar, Eating Area-Table Space, Island, Pantry-Closet
Laundry Room Info:
Dimensions: —
Location: —Dimensions: —
Floor Type: Ceramic Tile
Family Room Info:
Dimensions: —
Location: —Dimensions: —
Floor Type: Carpet
Additional Rooms Info:
Rooms: Den, Gallery, Loft, Recreation Room, Sitting Room, Utility Room-1st Floor
Basement: Full, EnglishRooms: Den, Gallery, Loft, Recreation Room, Sitting Room, Utility Room-1st Floor
Other Specifics
| 3 | |
| Concrete Perimeter | |
| Garage | |
| — | |
| — | |
| — | |
| Deck | |
| Corner Lot, Cul-De-Sac, Landscaped | |
| 247X233X210X160 | |
| Unfinished | |
| Full | |
| Vaulted/Cathedral Ceilings, First Floor Bedroom | |
| Double Oven, Microwave, Dishwasher, Refrigerator, Disposal | |
| Not in DB | |
| Street Paved | |
| — | |
| Gas Log, Gas Starter |
Tax History
| Year | Property Taxes |
|---|---|
| 2010 | $17,021 |
Contact Agent
Nearby Similar Homes
3202 Springbrook Road, Crystal Lake, Illinois 60012
For Sale
$564,900
4 beds / 2.1 baths / 2,880 ft2
Single Family / Built: 1978
59
Nearby Sold Comparables
2806 Bergren Court, Crystal Lake, Illinois 60012

Sold
$587,500
4 beds / 4.1 baths / 5,464 ft2
Single Family / Built: 1999
3039
6604 Colonel Holcomb Drive, Crystal Lake, Illinois 60012
Sold
$659,000
5 beds / 4.0 baths / 5,300 ft2
Single Family / Built: 1993
4542
2813 Bergren Court, Crystal Lake, Illinois 60012
Sold
$785,000
5 beds / 5.2 baths / 6,602 ft2
Single Family / Built: 1998
4063
2813 Bergren Court, Crystal Lake, Illinois 60012
Sold
$800,000
5 beds / 5.2 baths / 4,143 ft2
Single Family / Built: 1997
2423
2802 Bergren Court, Crystal Lake, Illinois 60012

Sold
$819,900
5 beds / 4.1 baths / 6,962 ft2
Single Family / Built: 2000
1598
2802 Bergren Court, Crystal Lake, Illinois 60012

Sold
$849,000
5 beds / 4.1 baths / 6,962 ft2
Single Family / Built: 2001
822
Contact Agent
Listing Provided By
Berkshire Hathaway HomeServices Starck Real Estate
