

2814 Shannon Lane, New Lenox, Illinois 60451
Subdivision > Cherry Hill Meadows
Sorry, we are updating photos, please update this page in 15 minutes
$308,750
|
Sold
|
|
| Status: | Closed |
| Sqft: | 0 |
| Cost/Sqft: | — |
| Beds: | 3 |
| Baths: | 3 |
| Year Built: | 2001 |
| Property Taxes: | $6,544 |
| Days On Market: | 6386 |
| Lot Size: | 0,00 |
Description
FABULOUSLY PERFECT 3-STEP RANCH WITH FINISHED BASEMENT. DRAMATIC VAULTED CEILINGS, OAK DOORS AND TRIM,HRDWD FLOORS, MAIN LEVEL FAMILY ROOM W/GAS FRPLCE. KITCHEN IS COOKS DREAM WITH ENDLESS RAISED PANEL OAK CBNTS,BRKFST BAR, CERAMIC TILE FLOOR! MASTER W/CSTM TRAY CEILING PLUS PRIVATE BTH. RETREAT TO THE FINISHED 32X24 BASEMENT. OVERSIZED PATIO W/GAZEBO, OVERLOOKING PRIVACY FENCED IN YARD W/POOL. BACKS UP TO OPEN AREA
Property Specifics
| Single Family | |
| — | |
| Step Ranch | |
| 2001 | |
| Full | |
| Aluminum/Vinyl/Steel Siding, Brick | |
| Asphalt | |
| ASTORIA | |
| No | |
| — |
| Will | |
| Cherry Hill Meadows | |
| 0 / Not Applicable | |
| None | |
| Lake Michigan | |
| Public Sewer | |
| Central Air | |
| Natural Gas, Forced Air | |
| 07211570 | |
| 1508184080020000 |
Nearby Schools
| NAME: | DISTRICT: | DISTANCE: | |
|---|---|---|---|
|
High School
Lincoln-way Central High School |
210 | Not in DB | |
Property History
| DATE: | EVENT: | PRICE: | SOURCE: |
|---|---|---|---|
| 31 Jul, 2009 | Sold | $308,750 | MRED MLS |
| 12 Jun, 2009 | Under contract | $319,900 | MRED MLS |
| 9 May, 2009 | Listed for sale | $319,900 | MRED MLS |
| 7 Dec, 2020 | Sold | $330,000 | MRED MLS |
| 23 Oct, 2020 | Under contract | $340,000 | MRED MLS |
| 12 Oct, 2020 | Listed for sale | $340,000 | MRED MLS |
Sorry, we are updating photos, please update this page in 15 minutes
Room Specifics
All Bedroom Info:
Total Bedrooms: 3
Bedrooms Above Ground: 3
Bedrooms Below Ground: 0
Total Bedrooms: 3
Bedrooms Above Ground: 3
Bedrooms Below Ground: 0
Second Bedroom Info:
Dimensions: —
Location: —Dimensions: —
Floor Type: Carpet
Third Bedroom Info:
Dimensions: —
Location: —Dimensions: —
Floor Type: Carpet
Bathroom Info:
Full Bathrooms: 3
Partial Bathrooms: 1Full Bathrooms: 3
Bathroom Amenities: Separate Shower
Bathroom in Basement: 0
Dining Room Info:
Dimensions: —
Location: —Dimensions: —
Floor Type: Hardwood
Kitchen Info:
Dimensions: —
Location: —Dimensions: —
Floor Type: Ceramic Tile
Features: Eating Area-Breakfast Bar, Eating Area-Table Space, Pantry-Closet
Laundry Room Info:
Dimensions: —
Location: —Dimensions: —
Floor Type: Ceramic Tile
Living Room Info:
Dimensions: —
Location: —Dimensions: —
Floor Type: Hardwood
Family Room Info:
Dimensions: —
Location: —Dimensions: —
Floor Type: Hardwood
Additional Rooms Info:
Rooms: Eating Area, Gallery, Recreation Room, Utility Room-1st Floor
Basement: FullRooms: Eating Area, Gallery, Recreation Room, Utility Room-1st Floor
Other Specifics
| 2 | |
| Concrete Perimeter | |
| Garage | |
| — | |
| — | |
| — | |
| Patio, Gazebo, Above Ground Pool | |
| Fenced Yard, Irregular Lot | |
| 51.88X184X199X76.61 | |
| — | |
| Yes | |
| Vaulted/Cathedral Ceilings | |
| Range, Microwave, Dishwasher, Refrigerator, Disposal | |
| Not in DB | |
| Sidewalks, Street Lights, Street Paved | |
| — | |
| Gas Starter |
Tax History
| Year | Property Taxes |
|---|---|
| 2009 | $6,544 |
| 2020 | $8,095 |
Contact Agent
Nearby Similar Homes
Nearby Sold Comparables
2814 Shannon Lane, New Lenox, Illinois 60451
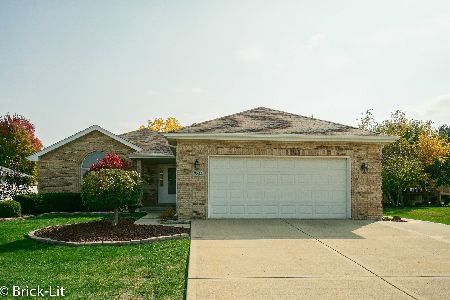
Sold
$340,000
3 beds / 2.1 baths / 3,476 ft2
Single Family / Built: 2001
2212
2802 Shannon Lane, New Lenox, Illinois 60451

Sold
$333,900
4 beds / 3.1 baths / 2,500 ft2
Single Family / Built: 1999
2429
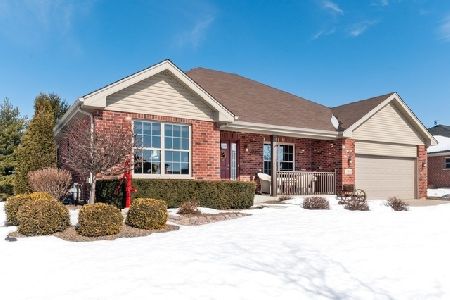
2822 Joela Drive, New Lenox, Illinois 60451
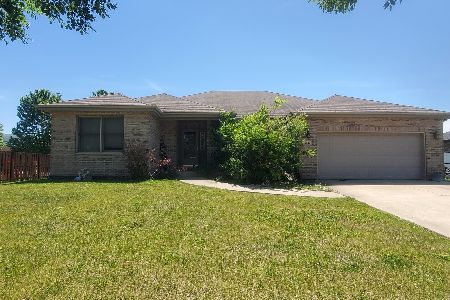
Sold
$375,000
3 beds / 2.0 baths / 1,968 ft2
Single Family / Built: 2009
160
2820 Ferro Drive, New Lenox, Illinois 60451
Sold
$259,900
3 beds / 3.0 baths / 0 ft2
Single Family / Built: 2003
4576
2820 Ferro Drive, New Lenox, Illinois 60451
Sold
$310,000
3 beds / 3.0 baths / 2,200 ft2
Single Family / Built: 2004
2449
Contact Agent
Listing Provided By
RE/MAX Team 2000
