

2815 Imperial Valley Court, Aurora, Illinois 60503
Subdivision > Lakewood Valley
Sorry, we are updating photos, please update this page in 15 minutes
$216,000
|
Sold
|
|
| Status: | Closed |
| Sqft: | 1,800 |
| Cost/Sqft: | $122 |
| Beds: | 3 |
| Baths: | 3 |
| Year Built: | — |
| Property Taxes: | $6,103 |
| Days On Market: | 6417 |
| Lot Size: | 0,00 |
Description
Immaculate, bright & airy exmoor model on cul-de-sac / Oak cabinets / 2 story foyer & livingroom / Master suite with WIC & private bath / 2 ceiling fans / newer carpet in FRM / large fenced yard with patio & storge shed / Clubhouse community with pool & tennis court / Great price & A Must See!!!
Property Specifics
| Single Family | |
| — | |
| Colonial | |
| — | |
| None | |
| Aluminum/Vinyl/Steel Siding | |
| Asphalt | |
| EXMOOR | |
| No | |
| — |
| Will | |
| Lakewood Valley | |
| 275 / Annual | |
| Other | |
| Lake Michigan | |
| Public Sewer, Sewer-Storm | |
| Central Air | |
| Natural Gas, Forced Air | |
| 07172801 | |
| 0701074020080000 |
Nearby Schools
| NAME: | DISTRICT: | DISTANCE: | |
|---|---|---|---|
|
Grade School
Wolfs Crossing Elementary School |
308 | — | |
|
Middle School
Bednarcik Junior High School |
308 | Not in DB | |
|
High School
Oswego High School |
308 | Not in DB | |
Property History
| DATE: | EVENT: | PRICE: | SOURCE: |
|---|---|---|---|
| 27 Jul, 2009 | Sold | $216,000 | MRED MLS |
| 22 Jun, 2009 | Under contract | $219,900 | MRED MLS |
| — | Last price change | $224,900 | MRED MLS |
| 28 Mar, 2009 | Listed for sale | $224,900 | MRED MLS |
| 18 Jul, 2018 | Sold | $230,000 | MRED MLS |
| 10 Jun, 2018 | Under contract | $229,900 | MRED MLS |
| 6 Jun, 2018 | Listed for sale | $229,900 | MRED MLS |
Sorry, we are updating photos, please update this page in 15 minutes
Room Specifics
All Bedroom Info:
Total Bedrooms: 3
Bedrooms Above Ground: 3
Bedrooms Below Ground: 0
Total Bedrooms: 3
Bedrooms Above Ground: 3
Bedrooms Below Ground: 0
Second Bedroom Info:
Dimensions: —
Location: —Dimensions: —
Floor Type: Carpet
Third Bedroom Info:
Dimensions: —
Location: —Dimensions: —
Floor Type: Carpet
Bathroom Info:
Full Bathrooms: 3
Partial Bathrooms: 1Full Bathrooms: 3
Bathroom Amenities: —
Bathroom in Basement: 0
Dining Room Info:
Dimensions: —
Location: —Dimensions: —
Floor Type: Other
Kitchen Info:
Dimensions: —
Location: —Dimensions: —
Floor Type: Other
Features: Eating Area-Table Space, Pantry-Closet
Living Room Info:
Dimensions: —
Location: —Dimensions: —
Floor Type: Other
Family Room Info:
Dimensions: —
Location: —Dimensions: —
Floor Type: Carpet
Additional Rooms Info:
Rooms: Utility Room-1st Floor
Basement: NoneRooms: Utility Room-1st Floor
Other Specifics
| 2 | |
| Concrete Perimeter | |
| Garage | |
| — | |
| — | |
| — | |
| Patio | |
| Cul-De-Sac, Fenced Yard | |
| 88 X 115 X 60 X 121 X 43 | |
| Unfinished | |
| Full | |
| Vaulted/Cathedral Ceilings | |
| Range, Microwave, Dishwasher, Refrigerator | |
| Not in DB | |
| Clubhouse, Pool, Sidewalks, Street Lights, Street Paved | |
| — | |
| — |
Tax History
| Year | Property Taxes |
|---|---|
| 2009 | $6,103 |
| 2018 | $6,007 |
Contact Agent
Nearby Similar Homes
2462 Green Valley Court, Aurora, Illinois 60503
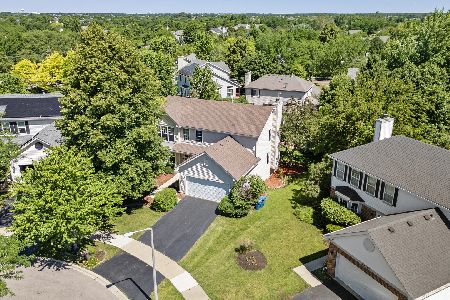
For Sale
$494,900
4 beds / 3.1 baths / 2,358 ft2
Single Family / Built: 1998
32
2791 Squaw Valley Trail, Aurora, Illinois 60503
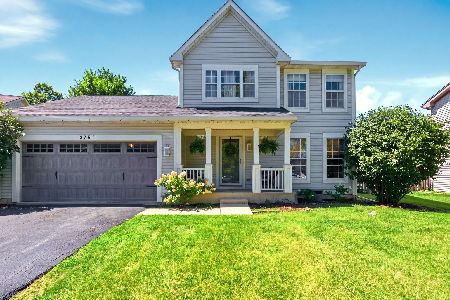
For Sale
$439,000
3 beds / 3.1 baths / 2,289 ft2
Single Family / Built: 1998
44
2734 Imperial Valley Trail, Aurora, Illinois 60503
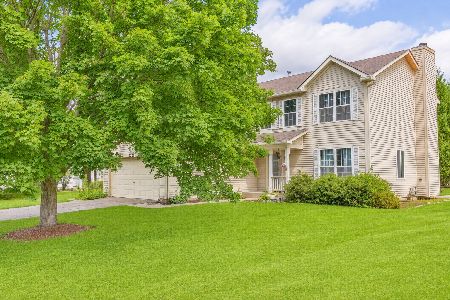
For Sale
$489,999
4 beds / 2.1 baths / 1,966 ft2
Single Family / Built: 1998
6
2551 Smithfield Lane, Aurora, Illinois 60504
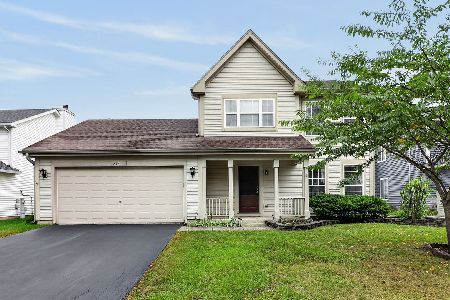
For Sale
$360,000
3 beds / 2.1 baths / 0 ft2
Single Family / Built: 2001
16
2754 Bull Run Drive, Aurora, Illinois 60503
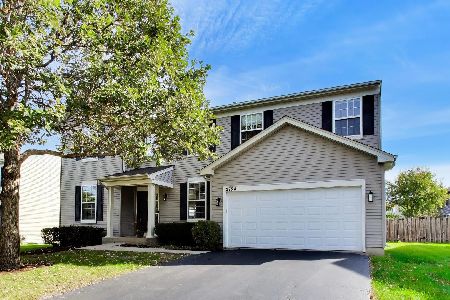
For Sale
$530,000
4 beds / 2.1 baths / 3,011 ft2
Single Family / Built: 2003
8
2693 Bull Run Drive, Aurora, Illinois 60503
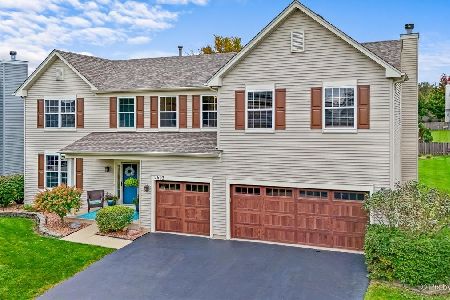
For Sale
$550,000
4 beds / 2.1 baths / 3,295 ft2
Single Family / Built: 2002
7
Nearby Sold Comparables
2819 Imperial Valley Court, Aurora, Illinois 60503

Sold
$214,900
3 beds / 2.1 baths / 1,608 ft2
Single Family / Built: 1998
2892
2811 Imperial Valley Court, Aurora, Illinois 60503
Sold
$225,000
4 beds / 2.1 baths / 2,000 ft2
Single Family / Built: 1999
3731
2823 Imperial Valley Court, Aurora, Illinois 60503
Sold
$229,000
3 beds / 2.1 baths / 1,732 ft2
Single Family / Built: 1998
3140
2428 Smithfield Court, Aurora, Illinois 60503
Sold
$177,000
3 beds / 2.1 baths / 1,626 ft2
Single Family / Built: 1999
5228
2428 Smithfield Court, Aurora, Illinois 60503

Sold
$379,900
3 beds / 2.1 baths / 2,289 ft2
Single Family / Built: 1999
567
Contact Agent
Listing Provided By
RE/MAX Professionals
