

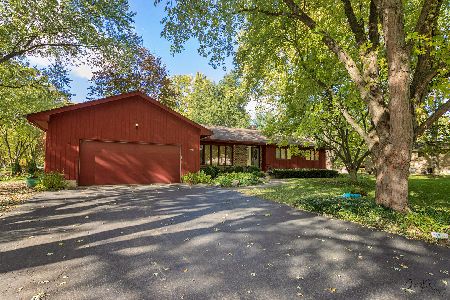
2815 Vine Lane, Crystal Lake, Illinois 60012
Subdivision > Edgewood Acres
Sorry, we are updating photos, please update this page in 15 minutes
$208,000
|
Sold
|
|
| Status: | Closed |
| Sqft: | 1,350 |
| Cost/Sqft: | $163 |
| Beds: | 3 |
| Baths: | 2 |
| Year Built: | 1960 |
| Property Taxes: | $4,382 |
| Days On Market: | 3057 |
| Lot Size: | 0,00 |
Description
KITCHEN HAS BEEN REMODELED WITH NEW GRANITE COUNTERS, NEW LAMINATE FLOORS, NEW LIGHTING, WHITE CABINETS, AND NEW SINK AND FAUCET. GREAT RANCH LOCATED ON A GORGEOUS WOODED LOT ALMOST 3/4 ACRE. DEAD-END CUL-DE-SAC. BRAND NEW CARPET THROUGHOUT. BATHROOMS ARE UPDATED. STAINLESS STEEL APPLIANCES. FULL BASEMENT. HEATED OVER-SIZED 2-1/2 CAR GARAGE. NEW ROOF. PRAIRIE RIDGE HIGH SCHOOL. OWNER IS LICENSED BROKER.
Property Specifics
| Single Family | |
| — | |
| Ranch | |
| 1960 | |
| Full | |
| Cedar | |
| Asphalt | |
| RANCH | |
| No | |
| — |
| Mc Henry | |
| Edgewood Acres | |
| 0 / Not Applicable | |
| None | |
| Private Well | |
| Septic-Private | |
| Central Air | |
| Natural Gas, Forced Air | |
| 09980319 | |
| 1417476004 |
Nearby Schools
| NAME: | DISTRICT: | DISTANCE: | |
|---|---|---|---|
|
Grade School
North Elementary School |
47 | — | |
|
Middle School
Hannah Beardsley Middle School |
47 | Not in DB | |
|
High School
Prairie Ridge High School |
155 | Not in DB | |
Property History
| DATE: | EVENT: | PRICE: | SOURCE: |
|---|---|---|---|
| 14 Nov, 2018 | Sold | $208,000 | MRED MLS |
| 19 Oct, 2018 | Under contract | $220,000 | MRED MLS |
| — | Last price change | $225,000 | MRED MLS |
| 10 Jun, 2018 | Listed for sale | $229,900 | MRED MLS |
Sorry, we are updating photos, please update this page in 15 minutes
Room Specifics
All Bedroom Info:
Total Bedrooms: 3
Bedrooms Above Ground: 3
Bedrooms Below Ground: 0
Total Bedrooms: 3
Bedrooms Above Ground: 3
Bedrooms Below Ground: 0
Second Bedroom Info:
Dimensions: —
Location: —Dimensions: —
Floor Type: Carpet
Third Bedroom Info:
Dimensions: —
Location: —Dimensions: —
Floor Type: Carpet
Bathroom Info:
Full Bathrooms: 2
Partial Bathrooms: 1Full Bathrooms: 2
Bathroom Amenities: —
Bathroom in Basement: 0
Dining Room Info:
Dimensions: —
Location: —Dimensions: —
Floor Type: Wood Laminate
Kitchen Info:
Dimensions: —
Location: —Dimensions: —
Floor Type: Wood Laminate
Features: Galley
Living Room Info:
Dimensions: —
Location: —Dimensions: —
Floor Type: Carpet
Additional Rooms Info:
Rooms: No additional rooms
Basement: FullRooms: No additional rooms
Other Specifics
| 2.5 | |
| Concrete Perimeter | |
| Garage | |
| — | |
| — | |
| — | |
| Deck, Brick Paver Patio, Storms/Screens | |
| Wooded | |
| 150 X 170 | |
| Pull Down Stair | |
| — | |
| Wood Laminate Floors, First Floor Bedroom, First Floor Full Bath | |
| Range, Microwave, Dishwasher, Refrigerator, Washer, Dryer, Stainless Steel Appliance(s) | |
| Not in DB | |
| Street Paved | |
| — | |
| — |
Tax History
| Year | Property Taxes |
|---|---|
| 2018 | $4,382 |
Contact Agent
Nearby Similar Homes
3007 Garden Lane, Crystal Lake, Illinois 60012

For Sale
$399,000
4 beds / 3.0 baths / 2,400 ft2
Single Family / Built: 1988
49
Nearby Sold Comparables
2811 Vine Lane, Crystal Lake, Illinois 60012

Sold
$485,000
5 beds / 3.1 baths / 3,872 ft2
Single Family / Built: 2005
5149
2818 Walkup Road, Crystal Lake, Illinois 60012
Sold
$250,000
3 beds / 2.1 baths / 2,450 ft2
Single Family / Built: 1988
3392

2810 Vine Lane, Crystal Lake, Illinois 60012
Sold
$459,000
5 beds / 3.1 baths / 3,454 ft2
Single Family / Built: 2001
5946
6215 Running Iron Drive, Crystal Lake, Illinois 60012
Sold
$302,900
3 beds / 3.1 baths / 2,515 ft2
Single Family / Built: 1990
2794
Contact Agent
Listing Provided By
Berkshire Hathaway HomeServices Starck Real Estate
