

2818 Walkup Road, Crystal Lake, Illinois 60012
Sorry, we are updating photos, please update this page in 15 minutes
$225,000
|
Sold
|
|
| Status: | Closed |
| Sqft: | 2,450 |
| Cost/Sqft: | $102 |
| Beds: | 3 |
| Baths: | 3 |
| Year Built: | 1988 |
| Property Taxes: | $7,393 |
| Days On Market: | 3392 |
| Lot Size: | 0,55 |
Description
Great value!!! Beautiful and spacious RANCH home surrounded by mature trees on a large lot, large driveway and a 3 car garage! Eat in kitchen with hardwood floors and stainless steel appliances leading up to enclosed porch, so great for entertaining. Family room features a brick fireplace and 2 skylights that always keep them room light and bright. Master suite features a large room and a remodeled master bathroom (2011). Other improvements: newer roof (2005), Newer high efficient furnace and air conditioner (2009), new hot water heater (2016). This new home is ready for the new owners!
Property Specifics
| Single Family | |
| — | |
| Ranch | |
| 1988 | |
| None | |
| Frame | |
| Asphalt | |
| — | |
| No | |
| 0.55 |
| Mc Henry | |
| — | |
| 0 / Not Applicable | |
| None | |
| Private Well | |
| Septic-Private | |
| Central Air | |
| Natural Gas | |
| 09684404 | |
| 1417476002 |
Property History
| DATE: | EVENT: | PRICE: | SOURCE: |
|---|---|---|---|
| 4 May, 2018 | Sold | $225,000 | MRED MLS |
| 5 Feb, 2018 | Under contract | $250,000 | MRED MLS |
| — | Last price change | $264,000 | MRED MLS |
| 10 Jul, 2017 | Listed for sale | $264,900 | MRED MLS |
| 24 Feb, 2023 | Sold | $365,000 | MRED MLS |
| 22 Jan, 2023 | Under contract | $369,900 | MRED MLS |
| — | Last price change | $374,900 | MRED MLS |
| 4 Aug, 2022 | Listed for sale | $397,900 | MRED MLS |
Sorry, we are updating photos, please update this page in 15 minutes
Room Specifics
All Bedroom Info:
Total Bedrooms: 3
Bedrooms Above Ground: 3
Bedrooms Below Ground: 0
Total Bedrooms: 3
Bedrooms Above Ground: 3
Bedrooms Below Ground: 0
Second Bedroom Info:
Dimensions: —
Location: —Dimensions: —
Floor Type: Carpet
Third Bedroom Info:
Dimensions: —
Location: —Dimensions: —
Floor Type: Carpet
Bathroom Info:
Full Bathrooms: 3
Partial Bathrooms: 1Full Bathrooms: 3
Bathroom Amenities: Whirlpool, Separate Shower, Double Sink
Bathroom in Basement: 0
Dining Room Info:
Dimensions: —
Location: —Dimensions: —
Floor Type: Hardwood
Kitchen Info:
Dimensions: —
Location: —Dimensions: —
Floor Type: Hardwood
Features: Eating Area-Breakfast Bar, Eating Area-Table Space, Island
Laundry Room Info:
Dimensions: —
Location: —Dimensions: —
Floor Type: Vinyl
Living Room Info:
Dimensions: —
Location: —Dimensions: —
Floor Type: Carpet
Family Room Info:
Dimensions: —
Location: —Dimensions: —
Floor Type: Carpet
Additional Rooms Info:
Rooms: Enclosed Porch, Breakfast Room
Basement: NoneRooms: Enclosed Porch, Breakfast Room
Other Specifics
| 3 | |
| Concrete Perimeter | |
| Garage | |
| — | |
| — | |
| — | |
| Deck, Porch, Storms/Screens | |
| Wooded | |
| 150 X 175 | |
| — | |
| Full | |
| — | |
| Range, Microwave, Dishwasher, Refrigerator, Washer, Dryer, Disposal | |
| Not in DB | |
| — | |
| — | |
| Wood Burning, Gas Log |
Tax History
| Year | Property Taxes |
|---|---|
| 2018 | $7,393 |
| 2023 | $6,281 |
Contact Agent
Nearby Similar Homes
3007 Garden Lane, Crystal Lake, Illinois 60012

For Sale
$399,000
4 beds / 3.0 baths / 2,400 ft2
Single Family / Built: 1988
49
3512 Deep Wood Drive, Crystal Lake, Illinois 60012
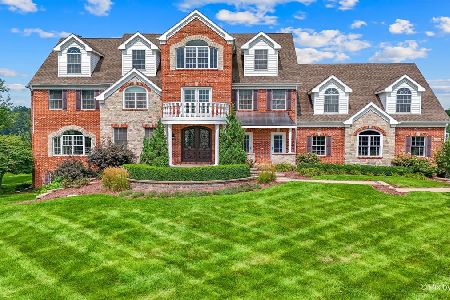
For Sale
$1,800,000
6 beds / 5.3 baths / 10,500 ft2
Single Family / Built: 2006
64
Nearby Sold Comparables

2811 Vine Lane, Crystal Lake, Illinois 60012

Sold
$485,000
5 beds / 3.1 baths / 3,872 ft2
Single Family / Built: 2005
5149
2916 Walkup Road, Crystal Lake, Illinois 60012
Sold
$475,000
4 beds / 4.1 baths / 0 ft2
Single Family / Built: 1958
6841
2916 Walkup Road, Crystal Lake, Illinois 60012
Sold
$210,900
3 beds / 3.0 baths / 2,090 ft2
Single Family / Built: 1960
4874
Contact Agent
Listing Provided By
Coldwell Banker Residential
