

2817 Vail Court, Lisle, Illinois 60532


$640,000
|
Sold
|
|
| Status: | Closed |
| Sqft: | 2,659 |
| Cost/Sqft: | $250 |
| Beds: | 4 |
| Baths: | 4 |
| Year Built: | 1985 |
| Property Taxes: | $11,124 |
| Days On Market: | 1159 |
| Lot Size: | 0,00 |
Description
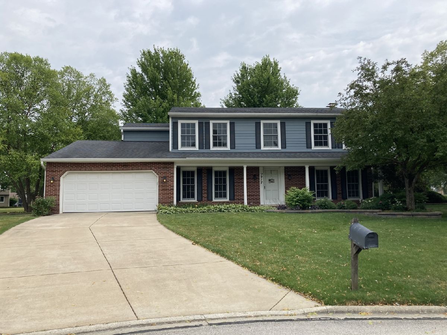
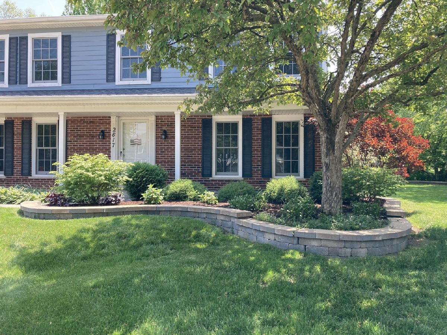
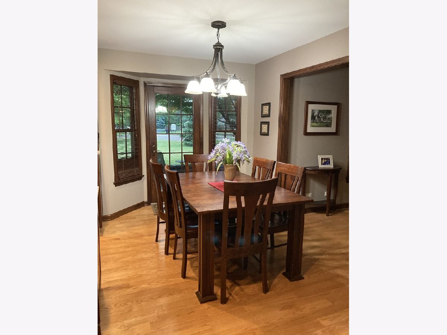
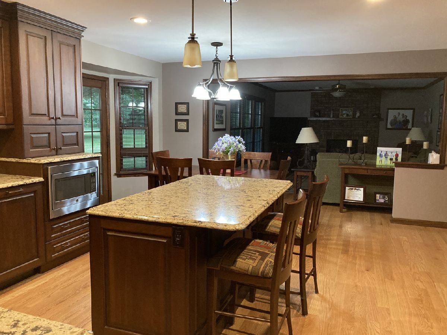
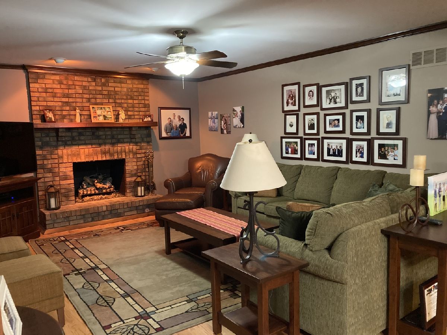
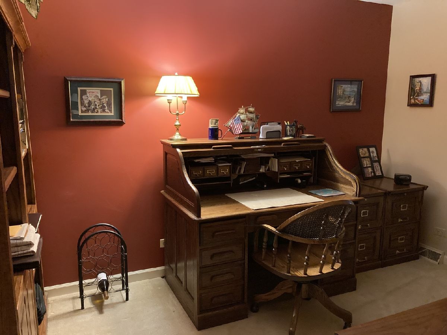
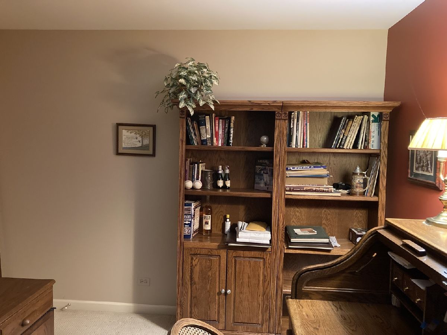
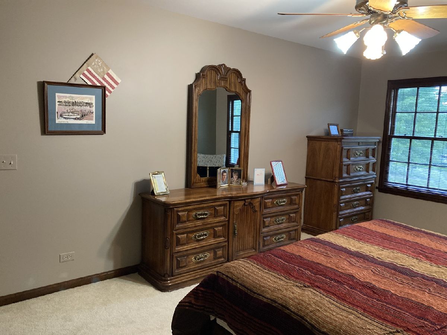
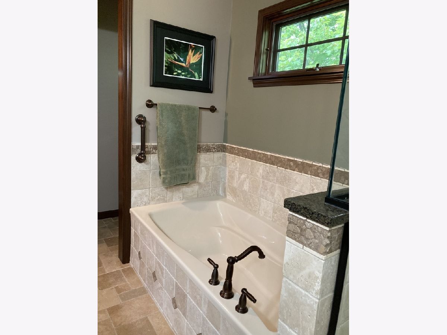
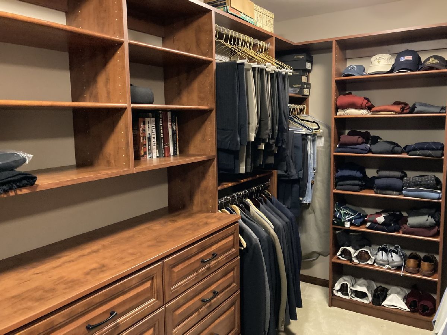
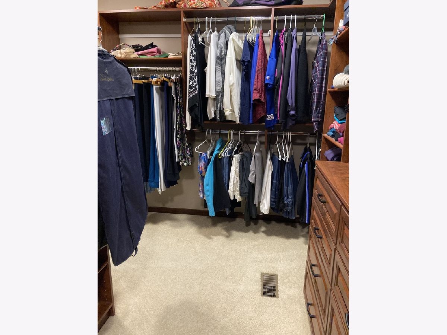
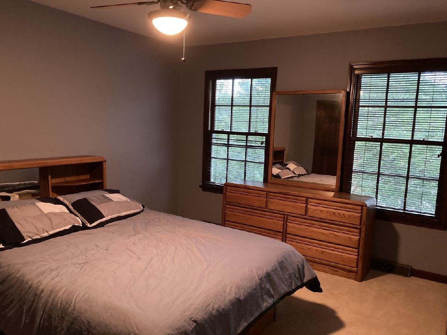
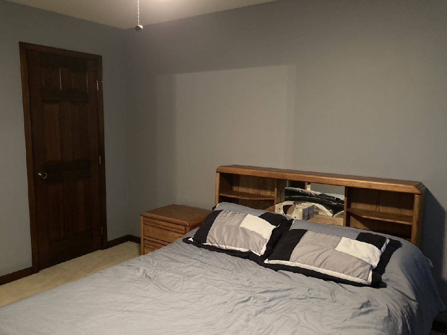
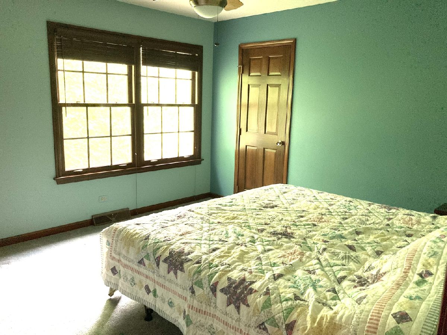
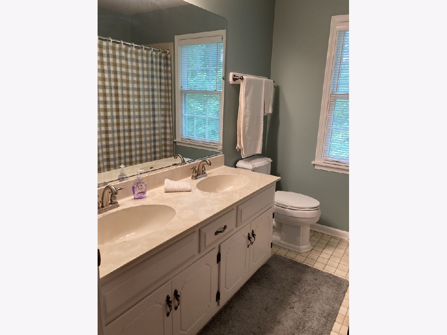
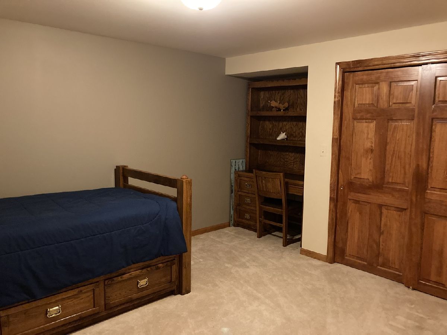
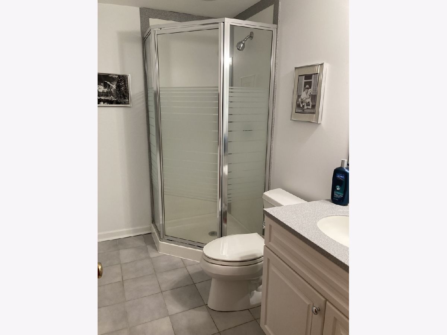
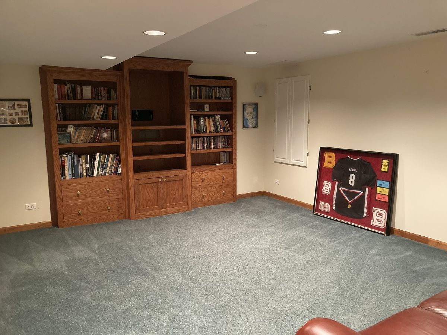
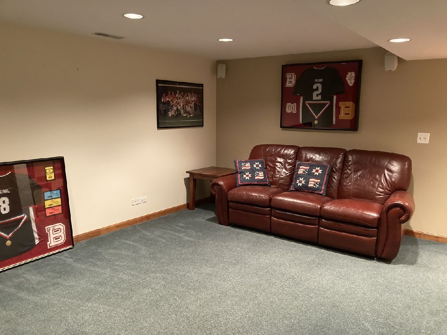
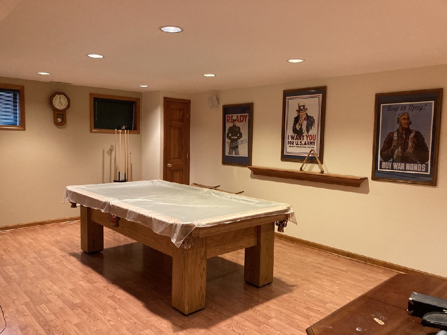
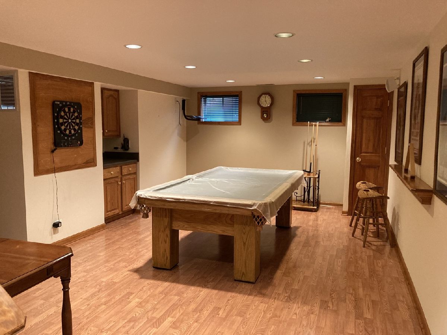
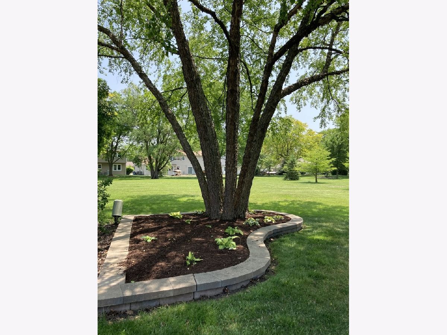
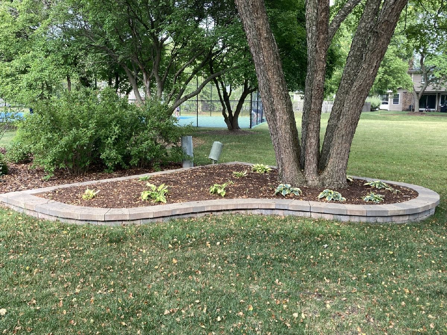
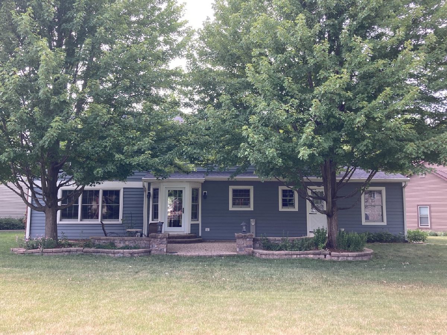
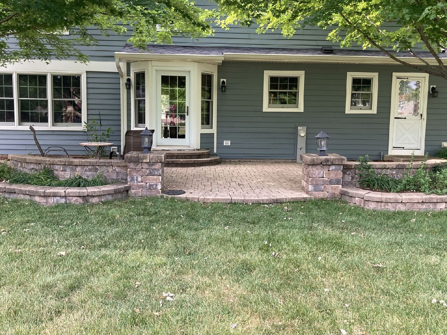
Immaculate Green Trails home in fantastic cul-de-sac location. Totally updated kitchen, this home is a chef's dream. Hardwood flooring in kitchen, family room & foyer. Finished basement with full bath, den and ample entertainment areas. Newer windows throughout. On the second floor you will find 4 good size bedrooms with walk in closets. Hall bath with dual sinks, and spacious linen closet. Master suite has been rehabbed. Master bath with soaker tub, separate shower, dual sinks and private water closet. Along with bath addition, huge walk in closet, professionally designed. This home has over 3800 sq.ft. finished and ready to enjoy. The cul-de-sac location, with brick paver patio, and James Hardie siding backs to a beautiful Green Trails park and tennis courts. Enjoy over 26 miles of walking/biking trails leading to parks, tennis, pickleball, basketball and ball fields. All this while being close to major highways, shopping and restaurants.To top it off, this home is located in Naperville School District 203, attending Highlands Elementary School, Kennedy Junior High and Naperville North High school. You will not be disappointed. This is a Joe Keim custom built home.
Property Specifics
| Single Family | |
| — | |
| — | |
| 1985 | |
| — | |
| — | |
| No | |
| — |
| Du Page | |
| Green Trails | |
| 180 / Annual | |
| — | |
| — | |
| — | |
| 11821919 | |
| 0821308036 |
Nearby Schools
| NAME: | DISTRICT: | DISTANCE: | |
|---|---|---|---|
|
Grade School
Highlands Elementary School |
203 | — | |
|
Middle School
Kennedy Junior High School |
203 | Not in DB | |
|
High School
Naperville North High School |
203 | Not in DB | |
Property History
| DATE: | EVENT: | PRICE: | SOURCE: |
|---|---|---|---|
| 8 Aug, 2023 | Sold | $640,000 | MRED MLS |
| 9 Jul, 2023 | Under contract | $664,900 | MRED MLS |
| 2 Jul, 2023 | Listed for sale | $664,900 | MRED MLS |













Room Specifics
Total Bedrooms: 4
Bedrooms Above Ground: 4
Bedrooms Below Ground: 0
Dimensions: —
Floor Type: —
Dimensions: —
Floor Type: —
Dimensions: —
Floor Type: —
Full Bathrooms: 4
Bathroom Amenities: Accessible Shower,Double Sink,Soaking Tub
Bathroom in Basement: 1
Rooms: —
Basement Description: Finished,Crawl,Rec/Family Area
Other Specifics
| 2 | |
| — | |
| Concrete | |
| — | |
| — | |
| 43.75X105X68.53X68.53X105 | |
| — | |
| — | |
| — | |
| — | |
| Not in DB | |
| — | |
| — | |
| — | |
| — |
Tax History
| Year | Property Taxes |
|---|---|
| 2023 | $11,124 |
Contact Agent
Nearby Similar Homes


Contact Agent
Listing Provided By
RE/MAX of Naperville
