

2817 Valley Forge Drive, Joliet, Illinois 60435
Subdivision > Warwick
Sorry, we are updating photos, please update this page in 15 minutes
$197,000
|
Sold
|
|
| Status: | Closed |
| Sqft: | 1,796 |
| Cost/Sqft: | $111 |
| Beds: | 4 |
| Baths: | 2 |
| Year Built: | 1990 |
| Property Taxes: | $3,824 |
| Days On Market: | 3089 |
| Lot Size: | 0,00 |
Description
FANTASTIC QUAD LEVEL IN POPULAR WARWICK!! PLAINFIELD SCHOOLS!! ALMOST 1800 SQUARE FOOT 4 BEDROOM, 2 BATH HOME ON CUL DE SAC LOT WITH BIG EAT IN KITCHEN, 42" CABINETS, TILE FLOOR, SPACIOUS FAMILY ROOM, WOOD BURNING FIREPLACE, 4TH BEDROOM/OFFICE OFF FAMILY ROOM , DECK, FENCED YARD, 2 CAR GARAGE AND MORE!! MAKE THIS ONE YOURS!!
Property Specifics
| Single Family | |
| — | |
| Quad Level | |
| 1990 | |
| Partial | |
| Brick, Cedar | |
| Asphalt | |
| — | |
| No | |
| — |
| Will | |
| Warwick | |
| 0 / Not Applicable | |
| None | |
| Public | |
| Public Sewer | |
| Central Air | |
| Natural Gas, Forced Air | |
| 09956836 | |
| 0603363260180000 |
Nearby Schools
| NAME: | DISTRICT: | DISTANCE: | |
|---|---|---|---|
|
Grade School
Grand Prairie Elementary School |
202 | — | |
|
Middle School
Timber Ridge Middle School |
202 | Not in DB | |
|
High School
Plainfield Central High School |
202 | Not in DB | |
Property History
| DATE: | EVENT: | PRICE: | SOURCE: |
|---|---|---|---|
| 17 Jul, 2018 | Sold | $197,000 | MRED MLS |
| 31 May, 2018 | Under contract | $200,000 | MRED MLS |
| 19 May, 2018 | Listed for sale | $200,000 | MRED MLS |
Sorry, we are updating photos, please update this page in 15 minutes
Room Specifics
All Bedroom Info:
Total Bedrooms: 4
Bedrooms Above Ground: 4
Bedrooms Below Ground: 0
Total Bedrooms: 4
Bedrooms Above Ground: 4
Bedrooms Below Ground: 0
Second Bedroom Info:
Dimensions: —
Location: —Dimensions: —
Floor Type: Carpet
Third Bedroom Info:
Dimensions: —
Location: —Dimensions: —
Floor Type: Carpet
Fourth Bedroom Info:
Dimensions: —
Location: —Dimensions: —
Floor Type: Carpet
Bathroom Info:
Full Bathrooms: 2
Partial Bathrooms: 0Full Bathrooms: 2
Bathroom Amenities: —
Bathroom in Basement: 0
Kitchen Info:
Dimensions: —
Location: —Dimensions: —
Floor Type: Ceramic Tile
Features: Eating Area-Table Space, Pantry-Closet
Living Room Info:
Dimensions: —
Location: —Dimensions: —
Floor Type: Wood Laminate
Family Room Info:
Dimensions: —
Location: —Dimensions: —
Floor Type: Carpet
Additional Rooms Info:
Rooms: Utility Room-Lower Level
Basement: PartialRooms: Utility Room-Lower Level
Other Specifics
| 2 | |
| Concrete Perimeter | |
| Garage | |
| — | |
| — | |
| — | |
| Deck | |
| Cul-De-Sac | |
| 72X125 | |
| — | |
| None | |
| Bar-Dry, Wood Laminate Floors | |
| Range, Microwave, Dishwasher, Refrigerator, Washer, Dryer, Disposal | |
| Not in DB | |
| — | |
| — | |
| — |
Tax History
| Year | Property Taxes |
|---|---|
| 2018 | $3,824 |
Contact Agent
Nearby Similar Homes
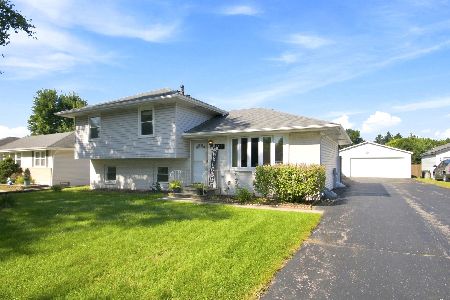
2817 Wake Island Drive, Joliet, Illinois 60435
For Sale
$400,000
3 beds / 3.0 baths / 1,556 ft2
Single Family / Built: 1992
27
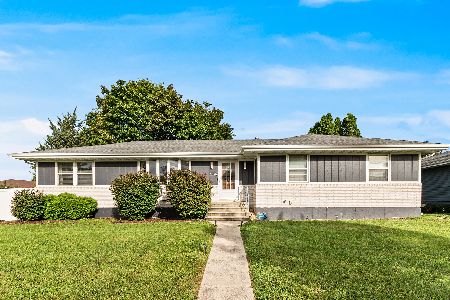
2925 Somme Street, Joliet, Illinois 60435
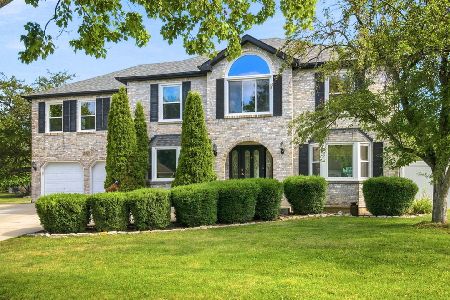
For Sale
$539,900
5 beds / 4.1 baths / 3,997 ft2
Single Family / Built: 1990
102
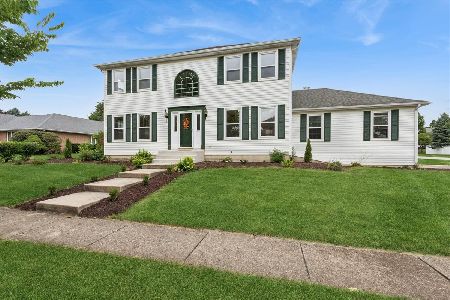
2607 Bayberry Court, Joliet, Illinois 60435
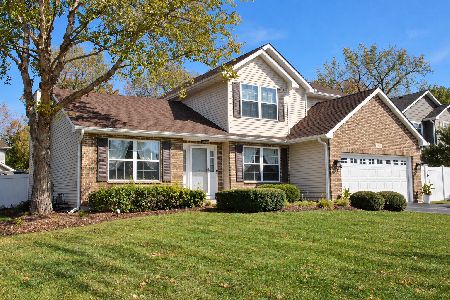
For Sale
$375,000
3 beds / 2.1 baths / 1,924 ft2
Single Family / Built: 2000
17
2913 Old Castle Road, Joliet, Illinois 60435
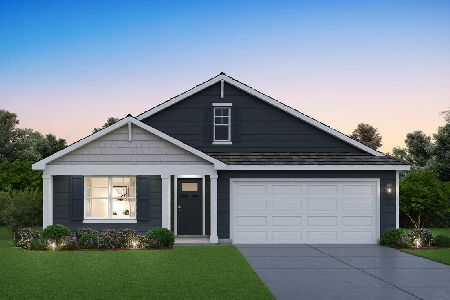
For Sale
$449,990
4 beds / 2.0 baths / 1,771 ft2
Single Family / Built: 2027
18
Nearby Sold Comparables
2819 Valley Forge Drive, Joliet, Illinois 60435

Sold
$185,000
3 beds / 2.0 baths / 1,896 ft2
Single Family / Built: 1991
6190
2811 Valley Forge Drive, Joliet, Illinois 60435
Sold
$135,200
3 beds / 2.0 baths / 1,796 ft2
Single Family / Built: 1991
3954

1912 Maserati Drive, Joliet, Illinois 60435
Sold
$179,950
4 beds / 2.0 baths / 0 ft2
Single Family / Built: —
6914
1907 Maserati Drive, Joliet, Illinois 60435
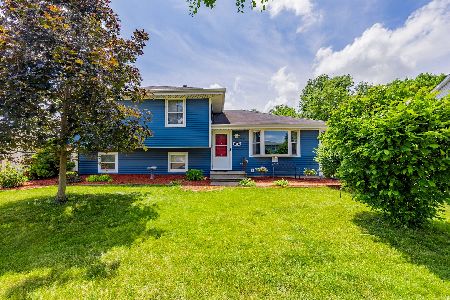
Sold
$339,900
4 beds / 2.1 baths / 1,793 ft2
Single Family / Built: 1990
133
Contact Agent
Listing Provided By
Century 21 Affiliated
