

2818 Merrimac Avenue, Belmont Cragin, Chicago, Illinois 60639
Subdivision > Belmont Central
Sorry, we are updating photos, please update this page in 15 minutes
$118,000
|
Sold
|
|
| Status: | Closed |
| Sqft: | 1,079 |
| Cost/Sqft: | $87 |
| Beds: | 4 |
| Baths: | 2 |
| Year Built: | 1928 |
| Property Taxes: | $4,018 |
| Days On Market: | 5322 |
| Lot Size: | 0,00 |
Description
BANK OWNED - SOLD AS-IS. OVER SIZED BUNGALOW ON A QUIET STREET. TWO CAR DETACHED GARAGE / REAR PATIO. HARDWOOD FLOORS THROUGH MAIN LEVEL. SPACIOUS HOME THAT NEEDS SOME MINOR UPDATING. BUYER TO VERIFY ROOM COUNT / SIZE. ALL EM CHECKS MUST BE CERTIFIED FUNDS. OFFERS MUST INCLUDE PRE APPROVAL OR PROOF OF FUNDS.
Property Specifics
| Single Family | |
| — | |
| Bungalow | |
| 1928 | |
| Full | |
| Brick | |
| Asphalt | |
| BUNGALOW | |
| No | |
| — |
| Cook | |
| Belmont Central | |
| 0 / Not Applicable | |
| None | |
| Lake Michigan | |
| Public Sewer | |
| None | |
| Natural Gas, Baseboard, Radiator(s) | |
| 08034976 | |
| 13291230290000 |
Nearby Schools
| NAME: | DISTRICT: | DISTANCE: | |
|---|---|---|---|
|
Grade School
Lyon Elementary School |
299 | — | |
|
High School
Steinmetz Academic Centre Senior |
299 | Not in DB | |
Property History
| DATE: | EVENT: | PRICE: | SOURCE: |
|---|---|---|---|
| 19 Jul, 2012 | Sold | $118,000 | MRED MLS |
| 17 Apr, 2012 | Under contract | $93,900 | MRED MLS |
| 3 Apr, 2012 | Listed for sale | $93,900 | MRED MLS |
| 20 Apr, 2021 | Sold | $315,000 | MRED MLS |
| 8 Mar, 2021 | Under contract | $319,000 | MRED MLS |
| 8 Mar, 2021 | Listed for sale | $319,000 | MRED MLS |
Sorry, we are updating photos, please update this page in 15 minutes
Room Specifics
All Bedroom Info:
Total Bedrooms: 4
Bedrooms Above Ground: 4
Bedrooms Below Ground: 0
Total Bedrooms: 4
Bedrooms Above Ground: 4
Bedrooms Below Ground: 0
Second Bedroom Info:
Dimensions: —
Location: —Dimensions: —
Floor Type: Hardwood
Third Bedroom Info:
Dimensions: —
Location: —Dimensions: —
Floor Type: Hardwood
Fourth Bedroom Info:
Dimensions: —
Location: —Dimensions: —
Floor Type: Hardwood
Bathroom Info:
Full Bathrooms: 2
Partial Bathrooms: 0Full Bathrooms: 2
Bathroom Amenities: —
Bathroom in Basement: 1
Dining Room Info:
Dimensions: —
Location: —Dimensions: —
Floor Type: Hardwood
Kitchen Info:
Dimensions: —
Location: —Dimensions: —
Floor Type: Ceramic Tile
Features: Eating Area-Table Space
Laundry Room Info:
Dimensions: —
Location: —Dimensions: —
Floor Type: Vinyl
Living Room Info:
Dimensions: —
Location: —Dimensions: —
Floor Type: Hardwood
Family Room Info:
Dimensions: —
Location: —Dimensions: —
Floor Type: Vinyl
Additional Rooms Info:
Rooms: Enclosed Porch, Foyer, Office
Basement: FullRooms: Enclosed Porch, Foyer, Office
Other Specifics
| 2 | |
| — | |
| Garage | |
| — | |
| — | |
| — | |
| — | |
| — | |
| 25X125 | |
| Finished,Full | |
| None | |
| Skylight(s) | |
| — | |
| Not in DB | |
| Sidewalks, Street Lights, Street Paved | |
| — | |
| — |
Tax History
| Year | Property Taxes |
|---|---|
| 2012 | $4,018 |
| 2021 | $4,334 |
Contact Agent
Nearby Similar Homes
2829 Melvina Avenue, Chicago, Illinois 60634
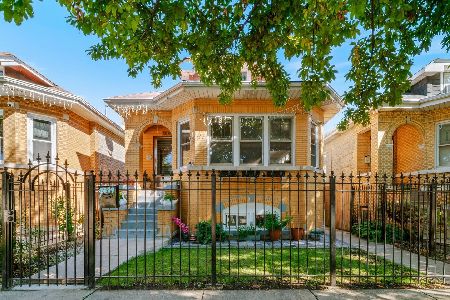
For Sale
$499,900
4 beds / 3.0 baths / 1,079 ft2
Single Family / Built: 1928
15
2847 Moody Avenue, Chicago, Illinois 60634
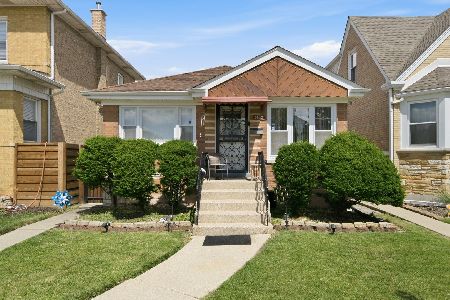
For Sale
$425,000
3 beds / 2.0 baths / 1,200 ft2
Single Family / Built: 1956
31
2632 Merrimac Avenue, Chicago, Illinois 60639
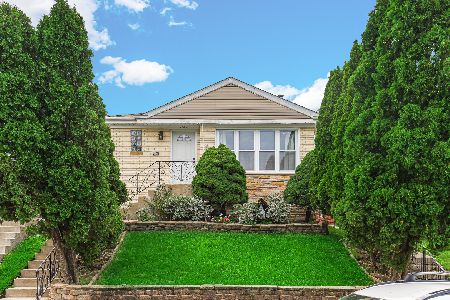
For Sale
$410,000
3 beds / 2.0 baths / 1,070 ft2
Single Family / Built: 1954
72
2608 Merrimac Avenue, Chicago, Illinois 60639
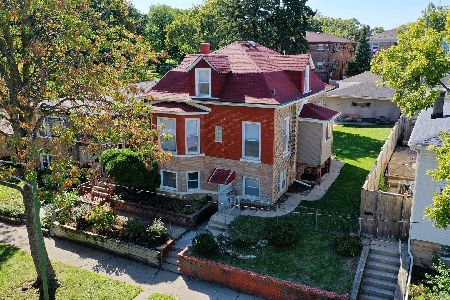
For Sale
$499,900
3 beds / 2.0 baths / 2,400 ft2
Single Family / Built: 1913
23
6254 Barry Avenue, Chicago, Illinois 60634
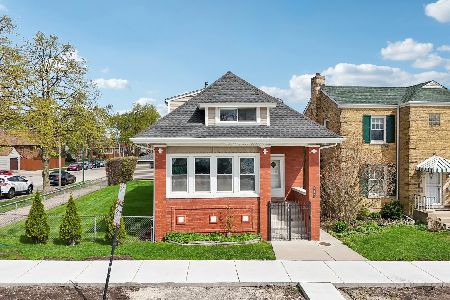
For Sale
$529,000
5 beds / 3.0 baths / 2,263 ft2
Single Family / Built: 1914
190
2730 Mason Avenue, Chicago, Illinois 60639
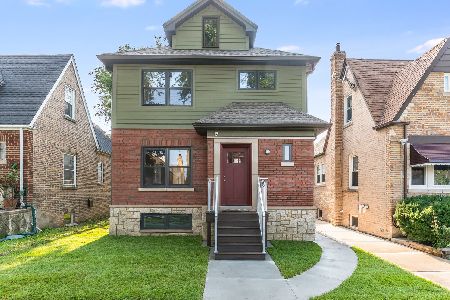
For Sale
$649,000
5 beds / 4.1 baths / 2,317 ft2
Single Family / Built: 1940
76
Nearby Sold Comparables
2818 Merrimac Avenue, Chicago, Illinois 60634

Sold
$319,000
4 beds / 2.0 baths / 1,079 ft2
Single Family / Built: 1928
2061
2834 Merrimac Avenue, Chicago, Illinois 60634

Sold
$149,900
4 beds / 3.0 baths / 1,079 ft2
Single Family / Built: 1925
4560
2834 Merrimac Avenue, Chicago, Illinois 60634
Sold
$369,900
4 beds / 3.1 baths / 2,050 ft2
Single Family / Built: —
4210
2840 Merrimac Avenue, Chicago, Illinois 60634
Sold
$140,000
4 beds / 3.0 baths / 3,196 ft2
Single Family / Built: —
4713
Contact Agent
Listing Provided By
Pearson Realty Group
