

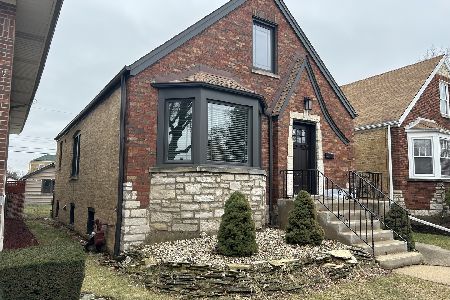
6254 Barry Avenue, Belmont Cragin, Chicago, Illinois 60634


$529,000
|
For Sale
|
|
| Status: | Contingent |
| Sqft: | 2,263 |
| Cost/Sqft: | $234 |
| Beds: | 5 |
| Baths: | 3 |
| Year Built: | 1914 |
| Property Taxes: | $7,541 |
| Days On Market: | 190 |
| Lot Size: | 0,00 |
Description
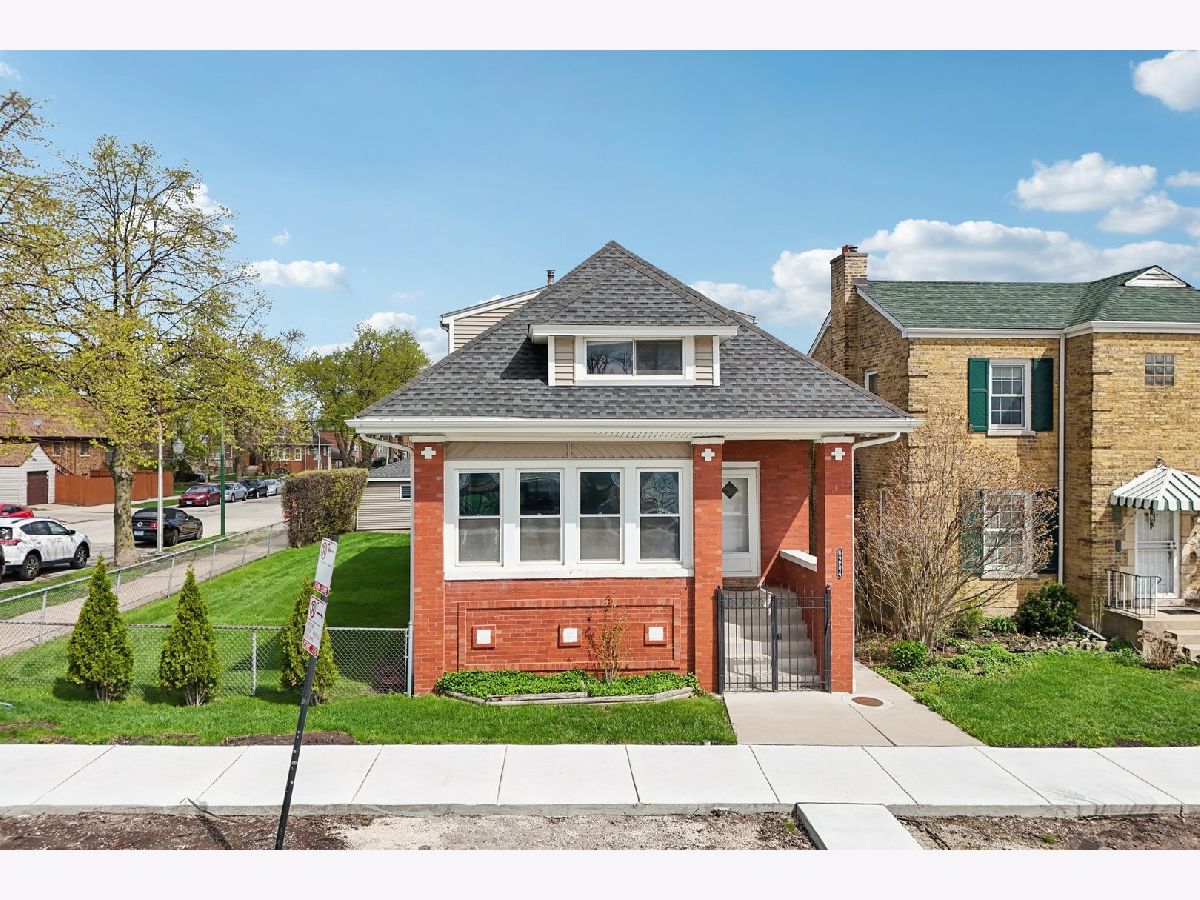
Multiple offers received. Highest and best being called. Deadline 9/28 12p noon. Oversized Lot 47.5 x 125.4 Spacious brick 5 bedrooms with hardwood floors, full basement, 2 car garage with a fenced in yard, and additional outdoor parking spot. Features two separate living areas including separate entrances. Main level has 3 bedrooms, 1 bath, separate dining room, kitchen, sliding doors lead out to large deck. Upper level is set up as in-law arrangement with 2 bedrooms, living/family room, breakfast room, bonus room, bathroom, and enclosed porch. Basement has recreation room, office space that could double as your sixth bedroom, additional storage space, laundry room and full bath. Patio expands into Large wrap around yard. Warm welcoming haven for generations to come! Near Steinmetz College Prep, The Brickyard Shopping, Bell Park, Shabbona Park, and Riis Park. Property being sold AS-IS.
Property Specifics
| Single Family | |
| — | |
| Bungalow | |
| 1914 | |
| Finished, Full, Daylight | |
| 1,268 (1,268 finished) | |
| Vinyl Siding, Brick | |
| Asphalt | |
| — | |
| No | |
| — |
| Cook | |
| — | |
| — / Not Applicable | |
| None | |
| Lake Michigan | |
| Public Sewer | |
| Central Air | |
| Natural Gas, Electric, Forced Air | |
| 12622841 | |
| 13291050220000 |
Property History
| DATE: | EVENT: | PRICE: | SOURCE: |
|---|---|---|---|
| 28 Sep, 2026 | Under contract | $529,000 | MRED MLS |
| — | Last price change | $539,000 | MRED MLS |
| 22 Apr, 2026 | Listed for sale | $565,000 | MRED MLS |


Room Specifics
Total Bedrooms: 5
Bedrooms Above Ground: 5
Bedrooms Below Ground: 0
Dimensions: 9X13
Floor Type: Carpet
Dimensions: 9X10
Floor Type: Carpet
Dimensions: 9X9
Floor Type: Carpet
Dimensions: 10X10
Floor Type: Hardwood
Full Bathrooms: 3
Bathroom Amenities: —
Bathroom in Basement: 1
Dimensions: 14X16
Floor Type: Hardwood
Dimensions: 8X11
Floor Type: Hardwood
Dimensions: 14X6
Floor Type: Wood Laminate
Dimensions: 13X19
Floor Type: Hardwood
Dimensions: 11X16
Floor Type: Hardwood
Rooms: Kitchen, Breakfast Room, Office, Bedroom 5, Bonus Room, Enclosed Porch, Recreation Room, Utility Room-Lower Level
Name: Kitchen- 2nd
Dimensions: 10X7
Floor Type: Wood Laminate
Name: Breakfast Room
Dimensions: 11X9
Floor Type: Wood Laminate
Name: Office
Dimensions: 10X12
Floor Type: Carpet
Name: Bedroom 5
Dimensions: 10X10
Floor Type: Hardwood
Name: Bonus Room
Dimensions: 18X19
Floor Type: Carpet
Name: Enclosed Porch
Dimensions: 12X7
Floor Type: Wood Laminate
Name: Enclosed Porch
Dimensions: 13X7
Floor Type: Wood Laminate
Name: Recreation Room
Dimensions: 22X15
Floor Type: Carpet
Name: Utility Room-Lower Level
Dimensions: 14X7
Floor Type: —
Name: Office
Dimensions: 20X11
Floor Type: Carpet
Other Specifics
| 2 | |
| — | |
| Concrete, Garage Door Opener, Garage Owned, Detached, Off Alley, Off Street, Side Apron, Owned, Garage | |
| Gas Dryer Hookup | |
| Hardwood | |
| Deck, Patio | |
| Fenced, Chain Link | |
| — | |
| Corner Lot | |
| 47.5 x 125.4 | |
| Dormer,Finished,Full | |
| None | |
| 1st Floor Bedroom, In-Law Floorplan | |
| Range, Refrigerator, Washer, Dryer, Humidifier | |
| Not in DB | |
| Curbs, Sidewalks, Street Lights, Street Paved | |
| — | |
| — |
Tax History
| Year | Property Taxes |
|---|---|
| 2026 | $7,541 |
Contact Agent
Nearby Similar Homes
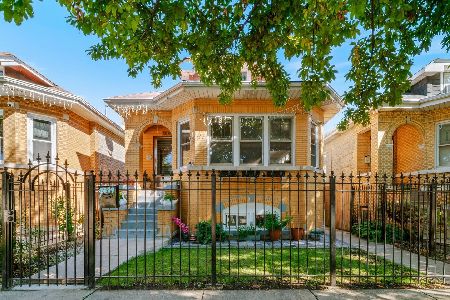
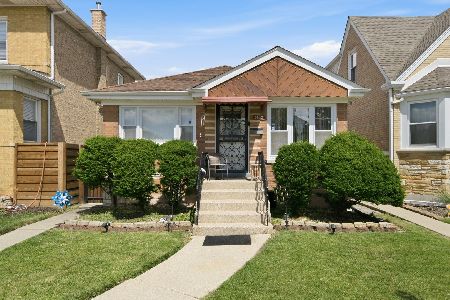
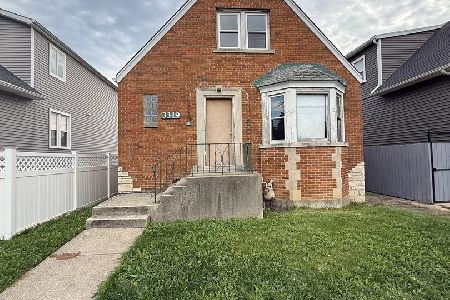
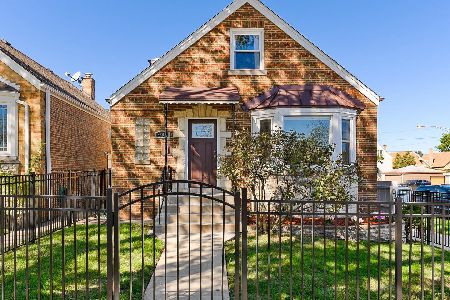
Nearby Sold Comparables


Contact Agent
Listing Provided By
Coldwell Banker Realty
