

282 Plainview Drive, Bolingbrook, Illinois 60440
Subdivision > Cinnamon Creek
Sorry, we are updating photos, please update this page in 15 minutes
$177,000
|
Sold
|
|
| Status: | Closed |
| Sqft: | 0 |
| Cost/Sqft: | — |
| Beds: | 3 |
| Baths: | 1 |
| Year Built: | — |
| Property Taxes: | $3,606 |
| Days On Market: | 7070 |
| Lot Size: | 0,00 |
Description
Bargain priced neat & clean ranch / new carpet / wood laminate floor in Kitchen / Family Rm with woodburning frpl / newer CAC & Furncae / newer siding / all appliances stay / newer roof / freshly painted interior / 2.5 car garage / close to schools & parks / A great value- Come see!!
Property Specifics
| Single Family | |
| — | |
| Ranch | |
| — | |
| None | |
| Aluminum/Vinyl/Steel Siding | |
| Asphalt | |
| WODLAND | |
| No | |
| — |
| Will | |
| Cinnamon Creek | |
| 0 / Not Applicable | |
| None | |
| Lake Michigan | |
| Public Sewer, Sewer-Storm | |
| Central Air | |
| Natural Gas, Forced Air | |
| 06562007 | |
| 1202161180160000 |
Nearby Schools
| NAME: | DISTRICT: | DISTANCE: | |
|---|---|---|---|
|
Grade School
Independence |
365U | — | |
|
Middle School
Jane Addams |
365U | Not in DB | |
|
High School
Bolingbrook |
365U | Not in DB | |
Property History
| DATE: | EVENT: | PRICE: | SOURCE: |
|---|---|---|---|
| 6 Aug, 2007 | Sold | $177,000 | MRED MLS |
| 12 Jul, 2007 | Under contract | $183,000 | MRED MLS |
| 22 Jun, 2007 | Listed for sale | $183,000 | MRED MLS |
| 21 Sep, 2018 | Sold | $145,000 | MRED MLS |
| 7 Mar, 2018 | Under contract | $150,000 | MRED MLS |
| — | Last price change | $160,000 | MRED MLS |
| 20 Jan, 2018 | Listed for sale | $160,000 | MRED MLS |
| 12 Mar, 2019 | Sold | $194,900 | MRED MLS |
| 9 Feb, 2019 | Under contract | $189,900 | MRED MLS |
| — | Last price change | $194,900 | MRED MLS |
| 16 Nov, 2018 | Listed for sale | $194,900 | MRED MLS |
Sorry, we are updating photos, please update this page in 15 minutes
Room Specifics
All Bedroom Info:
Total Bedrooms: 3
Bedrooms Above Ground: 3
Bedrooms Below Ground: 0
Total Bedrooms: 3
Bedrooms Above Ground: 3
Bedrooms Below Ground: 0
Second Bedroom Info:
Dimensions: —
Location: —Dimensions: —
Floor Type: Carpet
Third Bedroom Info:
Dimensions: —
Location: —Dimensions: —
Floor Type: Carpet
Bathroom Info:
Full Bathrooms: 1
Partial Bathrooms: —Full Bathrooms: 1
Bathroom Amenities: —
Bathroom in Basement: 0
Kitchen Info:
Dimensions: —
Location: —Dimensions: —
Floor Type: Wood Laminate
Features: Eating Area-Table Space, Pantry-Closet
Living Room Info:
Dimensions: —
Location: —Dimensions: —
Floor Type: Carpet
Family Room Info:
Dimensions: —
Location: —Dimensions: —
Floor Type: Wood Laminate
Additional Rooms Info:
Rooms: Utility Room-1st Floor
Basement: NoneRooms: Utility Room-1st Floor
Other Specifics
| 2 | |
| Concrete Perimeter | |
| Garage | |
| — | |
| — | |
| — | |
| Patio | |
| Fenced Yard | |
| 60X12 | |
| Unfinished | |
| None | |
| First Floor Bedroom | |
| Dishwasher, Refrigerator, Washer, Dryer | |
| Not in DB | |
| Pool, Sidewalks, Street Lights, Street Paved | |
| — | |
| Wood Burning |
Tax History
| Year | Property Taxes |
|---|---|
| 2007 | $3,606 |
| 2018 | $4,027 |
| 2019 | $4,161 |
Contact Agent
Nearby Similar Homes
173 Plainview Drive, Bolingbrook, Illinois 60440
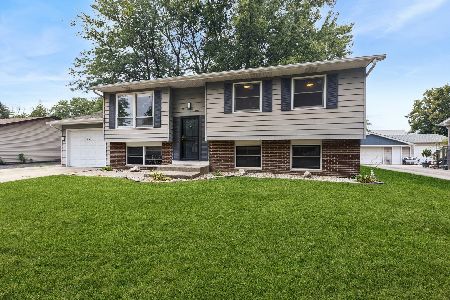
For Sale
$349,000
4 beds / 2.0 baths / 1,634 ft2
Single Family / Built: 1973
50
184 Fox Bend Circle, Bolingbrook, Illinois 60440
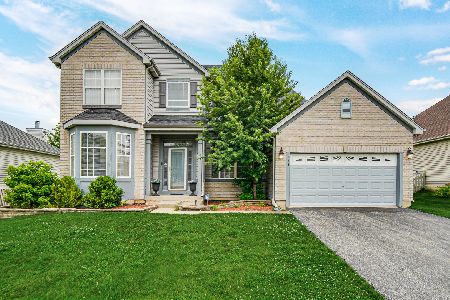
For Sale
$450,000
3 beds / 2.1 baths / 2,613 ft2
Single Family / Built: 2002
111
863 Poplar Lane, Bolingbrook, Illinois 60440
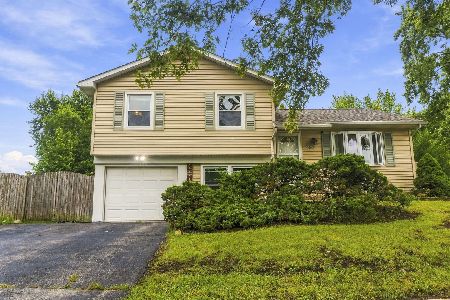
For Sale
$275,000
3 beds / 1.1 baths / 1,170 ft2
Single Family / Built: 1974
36
756 Westwind Drive, Bolingbrook, Illinois 60440
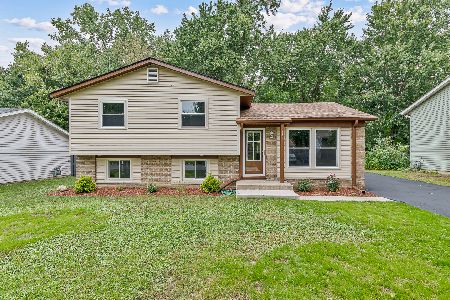
For Sale
$359,900
3 beds / 1.1 baths / 1,314 ft2
Single Family / Built: 1972
39
449 Orchard Drive, Bolingbrook, Illinois 60440
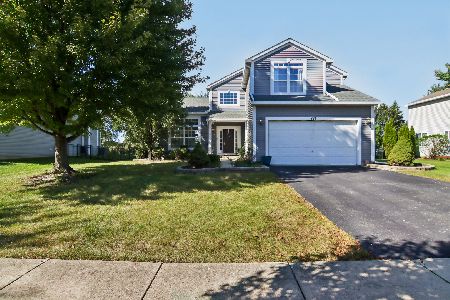
For Sale
$455,000
4 beds / 2.1 baths / 2,424 ft2
Single Family / Built: 1998
17
141 Plainview Drive, Bolingbrook, Illinois 60440
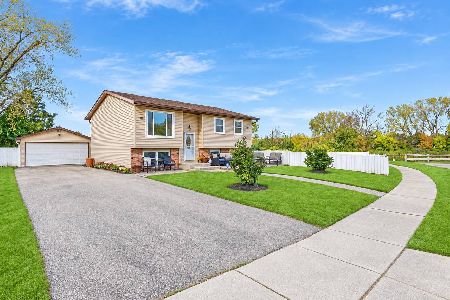
For Sale
$399,000
5 beds / 2.0 baths / 1,714 ft2
Single Family / Built: 1974
8
Nearby Sold Comparables
282 Plainview Drive, Bolingbrook, Illinois 60440

Sold
$189,900
3 beds / 1.0 baths / 1,200 ft2
Single Family / Built: 1973
2905
294 Plainview Drive, Bolingbrook, Illinois 60440
Sold
$119,900
3 beds / 2.0 baths / 931 ft2
Single Family / Built: 1973
4482
807 Beech Drive, Bolingbrook, Illinois 60440

Sold
$312,500
4 beds / 2.0 baths / 1,800 ft2
Single Family / Built: 1973
1766

Contact Agent
Listing Provided By
RE/MAX Professionals
