

2820 Hyde Park Avenue, Waukegan, Illinois 60085


$212,000
|
Sold
|
|
| Status: | Closed |
| Sqft: | 1,624 |
| Cost/Sqft: | $126 |
| Beds: | 3 |
| Baths: | 2 |
| Year Built: | 1977 |
| Property Taxes: | $3,093 |
| Days On Market: | 2170 |
| Lot Size: | 0,18 |
Description
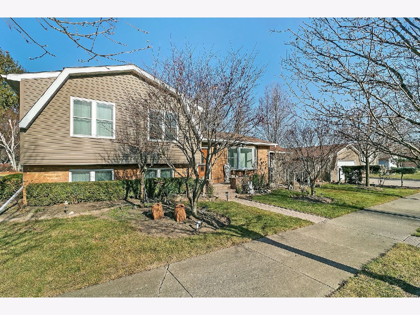
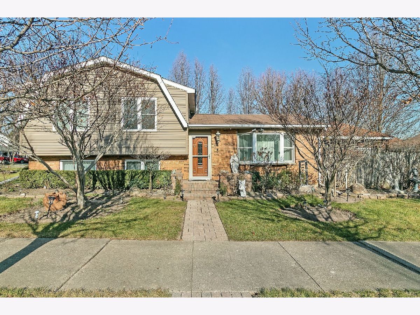
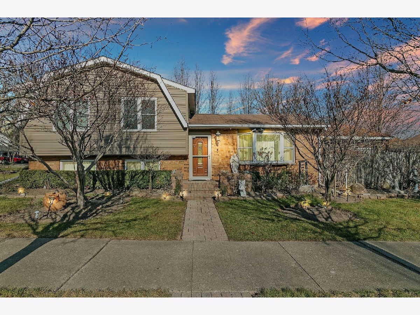
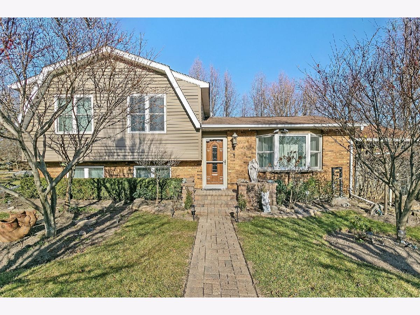
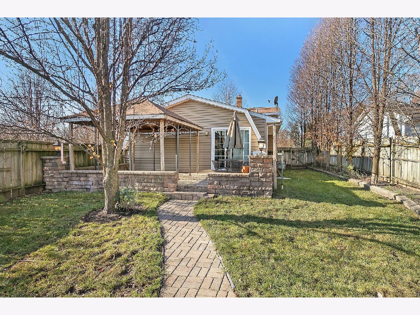
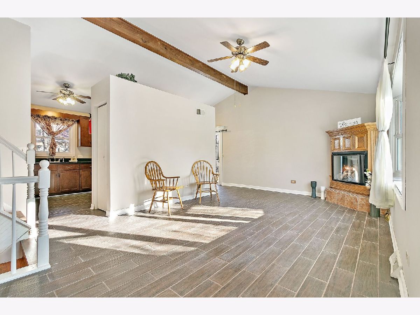
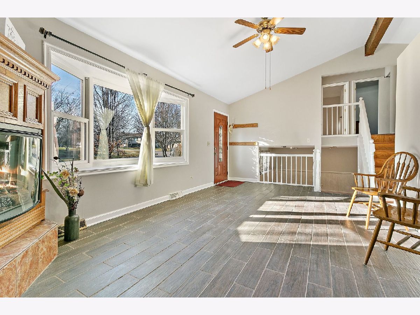
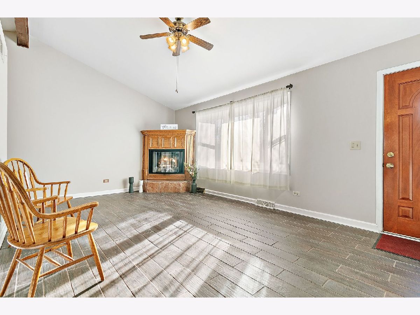
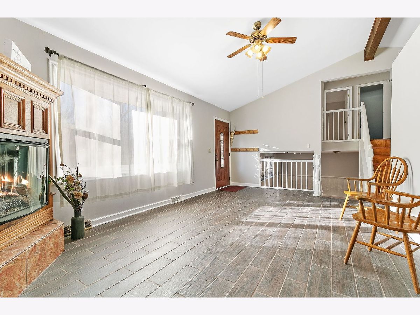
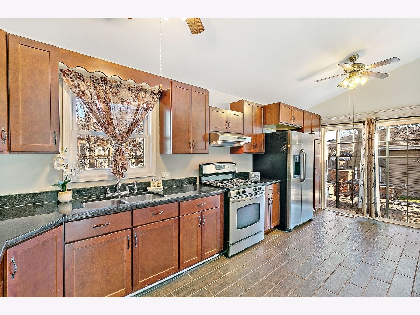
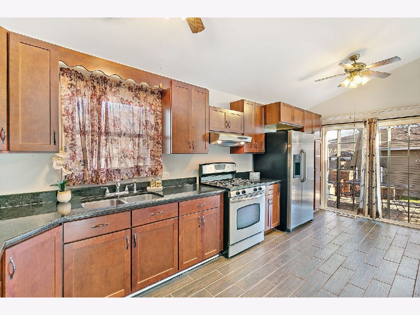
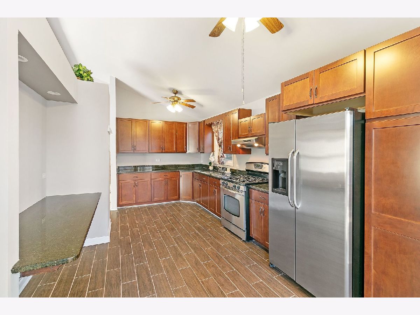
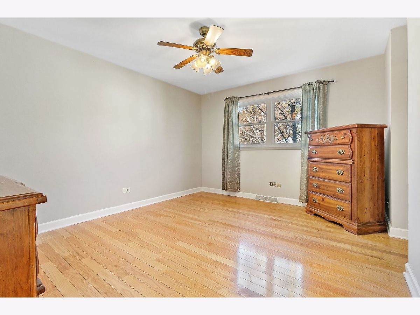
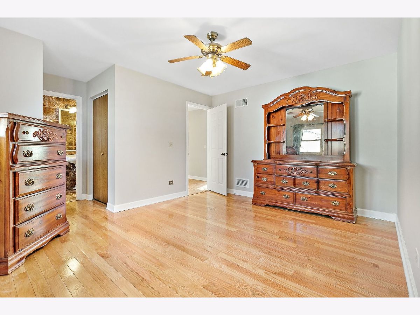
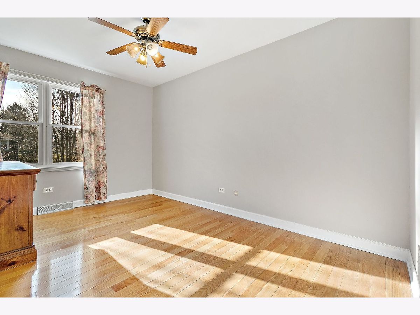
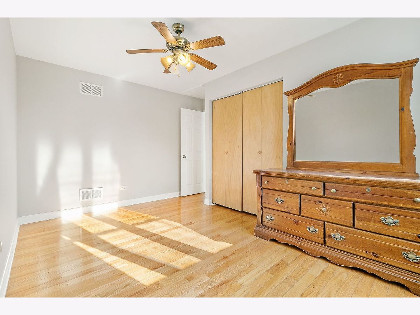
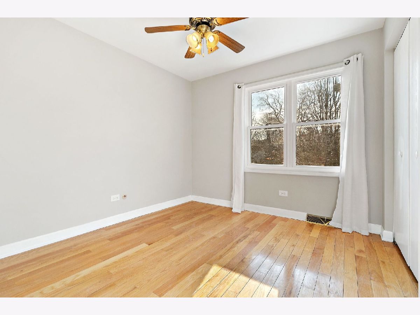
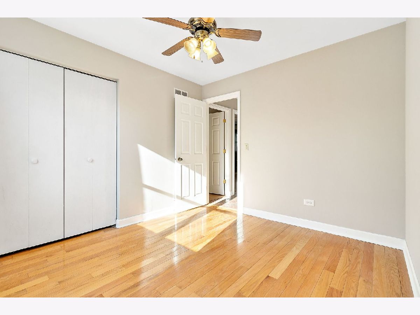
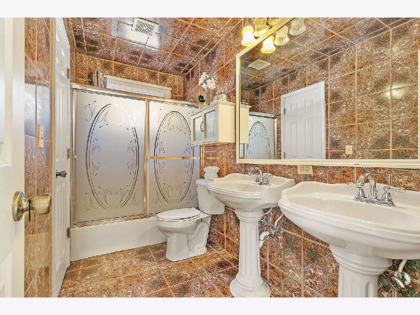
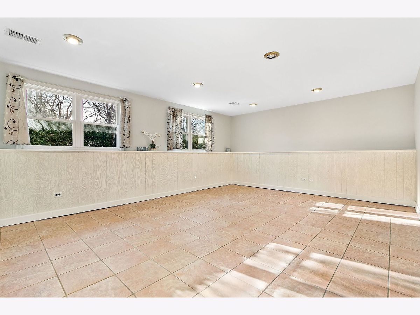
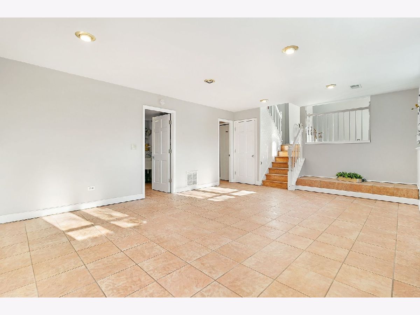
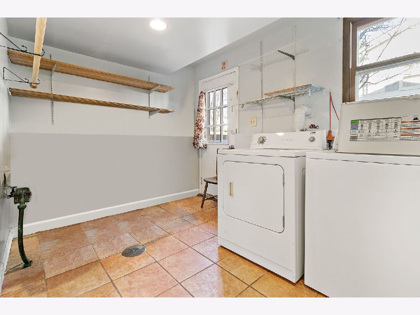
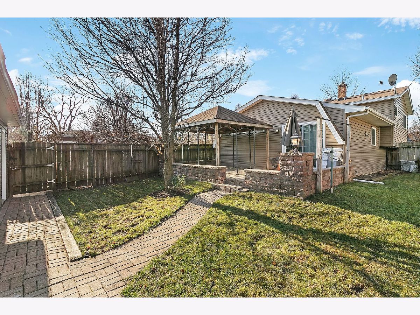
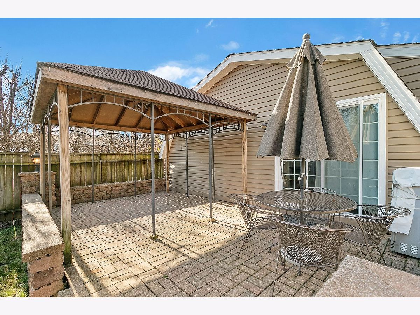
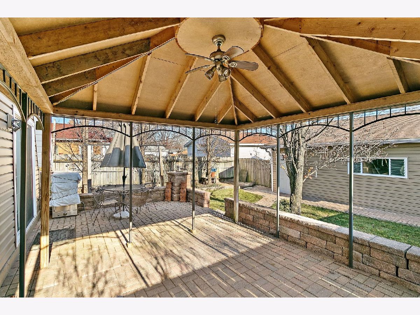
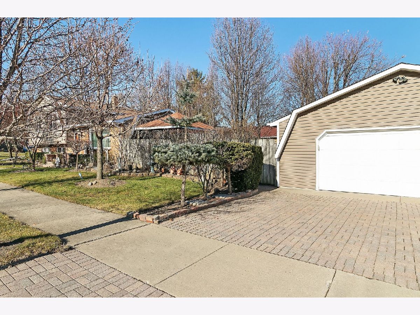
PRIDE OF OWNERSHIP SHOWS!LONG TIME HOMEOWNERS!! Expect to be impressed with this tri level that sits on a huge corner lot & in impeccable condition! Walk in & fall in love with this freshly painted & beautifully decorated 3 bdrm, 2 full baths home. LR/Kit cathedral ceiling. Beautiful Kitchen with cabinets galore, stainless steel appliances, breakfast bar and granite counter tops! 2nd level offers 3 bedrooms with hardwood floors and full bath, lower level offers a huge family room, 2nd full bath, laundry/utility rm. Fenced yard with brick patio and Gazebo, shed and 2.1 car garage!! Walking distance to the High School, park, soccer and baseball field!! Owners were blessed to raise their children and grandchildren in this home creating so many beautiful memories & now owners say its your turn!!
Property Specifics
| Single Family | |
| — | |
| Bi-Level | |
| 1977 | |
| English | |
| Aluminum Siding, Brick | |
| Asphalt | |
| SPLIT LEVEL | |
| No | |
| 0.18 |
| Lake | |
| — | |
| 0 / Not Applicable | |
| None | |
| Lake Michigan, Public | |
| Public Sewer | |
| Central Air | |
| Natural Gas, Forced Air | |
| 10951794 | |
| 08192080080000 |
Property History
| DATE: | EVENT: | PRICE: | SOURCE: |
|---|---|---|---|
| 25 Jan, 2021 | Sold | $212,000 | MRED MLS |
| 14 Dec, 2020 | Under contract | $205,000 | MRED MLS |
| 11 Dec, 2020 | Listed for sale | $205,000 | MRED MLS |
Room Specifics
Total Bedrooms: 3
Bedrooms Above Ground: 3
Bedrooms Below Ground: 0
Dimensions: —
Floor Type: Hardwood
Dimensions: —
Floor Type: Hardwood
Full Bathrooms: 2
Bathroom Amenities: Double Sink
Bathroom in Basement: 1
Dimensions: —
Floor Type: Ceramic Tile
Features: Eating Area-Breakfast Bar, Eating Area-Table Space, Pantry-Closet, Granite Counters, Pantry
Dimensions: —
Floor Type: Ceramic Tile
Dimensions: —
Floor Type: Ceramic Tile
Dimensions: —
Floor Type: Ceramic Tile
Rooms: No additional rooms
Other Specifics
| 2.1 | |
| — | |
| Garage, Space/s | |
| — | |
| — | |
| — | |
| Brick Paver Patio | |
| Corner Lot | |
| 135 X 59.8 | |
| — | |
| Full | |
| Vaulted/Cathedral Ceilings, Hardwood Floors, Open Floorplan, Dining Combo | |
| Range, Refrigerator, Washer, Dryer, Stainless Steel Appliance(s), Range Hood | |
| Not in DB | |
| Curbs, Sidewalks, Street Lights, Street Paved | |
| — | |
| Gas Log, Gas Starter |
Tax History
| Year | Property Taxes |
|---|---|
| 2021 | $3,093 |
Contact Agent
Nearby Similar Homes


Nearby Sold Comparables

Contact Agent
Listing Provided By
Century 21 Affiliated Maki
