

2821 Grove Street, Bridgeport, Chicago, Illinois 60608


$541,000
|
Sold
|
|
| Status: | Closed |
| Sqft: | 2,400 |
| Cost/Sqft: | $221 |
| Beds: | 3 |
| Baths: | 3 |
| Year Built: | 2013 |
| Property Taxes: | $8,008 |
| Days On Market: | 2095 |
| Lot Size: | 0,00 |
Description
Bridgeport single family home with ATTACHED 2-car garage! Truly one of its kind with split level style. Extra high ceiling in kitchen/dining area! Deck right off of kitchen/dining area, perfect for grilling or entertaining. Tons of cabinet space and pantry in kitchen. Extra wide living room with oversized windows! Additional family room space in basement great for office or playroom. Lots of closet space in all 3 bedrooms on 2nd floor. Laundry closet located on bedroom floor! Conveniently located close to I90/94/55, Mariano's, Target, and walking distance to Jeanne Gang boat house! Well maintained home and move-in ready!
Property Specifics
| Single Family | |
| — | |
| — | |
| 2013 | |
| Partial | |
| Brick, Frame, Stone | |
| Asphalt | |
| — | |
| No | |
| — |
| Cook | |
| — | |
| 0 / Not Applicable | |
| None | |
| Public | |
| Public Sewer | |
| Central Air | |
| Natural Gas, Forced Air | |
| 10992616 | |
| 19293100600000 |
Nearby Schools
| NAME: | DISTRICT: | DISTANCE: | |
|---|---|---|---|
|
Grade School
Holden Elementary School |
299 | — | |
|
Middle School
Holden Elementary School |
299 | Not in DB | |
|
High School
Tilden Career Communty Academy S |
299 | Not in DB | |
Property History
| DATE: | EVENT: | PRICE: | SOURCE: |
|---|---|---|---|
| 19 Jun, 2015 | Sold | $415,000 | MRED MLS |
| 18 Apr, 2015 | Under contract | $415,000 | MRED MLS |
| 17 Mar, 2015 | Listed for sale | $415,000 | MRED MLS |
| 7 May, 2021 | Sold | $541,000 | MRED MLS |
| 14 Feb, 2021 | Under contract | $529,900 | MRED MLS |
| 10 Feb, 2021 | Listed for sale | $529,900 | MRED MLS |


Room Specifics
All Bedroom Info:
Total Bedrooms: 3
Bedrooms Above Ground: 3
Bedrooms Below Ground: 0
Total Bedrooms: 3
Bedrooms Above Ground: 3
Bedrooms Below Ground: 0
Second Bedroom Info:
Dimensions: —
Location: —Dimensions: —
Floor Type: Carpet
Third Bedroom Info:
Dimensions: —
Location: —Dimensions: —
Floor Type: Carpet
Bathroom Info:
Full Bathrooms: 3
Partial Bathrooms: 1Full Bathrooms: 3
Bathroom Amenities: Double Sink
Bathroom in Basement: 0
Dining Room Info:
Dimensions: —
Location: —Dimensions: —
Floor Type: Hardwood
Kitchen Info:
Dimensions: —
Location: —Dimensions: —
Floor Type: Hardwood
Features: Eating Area-Breakfast Bar, Eating Area-Table Space, Island, Pantry-Closet
Laundry Room Info:
Dimensions: —
Location: —Dimensions: —
Floor Type: Ceramic Tile
Living Room Info:
Dimensions: —
Location: —Dimensions: —
Floor Type: Hardwood
Additional Rooms Info:
Rooms: Deck, Recreation Room
Basement: PartialRooms: Deck, Recreation Room
Other Specifics
| 2 | |
| Concrete Perimeter | |
| Garage | |
| — | |
| — | |
| — | |
| Balcony | |
| — | |
| 26 X 95 | |
| — | |
| Full | |
| Hardwood Floors, Second Floor Laundry | |
| Range, Microwave, Dishwasher, Refrigerator, Washer, Dryer | |
| Not in DB | |
| — | |
| — | |
| — |
Tax History
| Year | Property Taxes |
|---|---|
| 2021 | $8,008 |
Contact Agent
Nearby Similar Homes
2810 Grove Street, Chicago, Illinois 60608
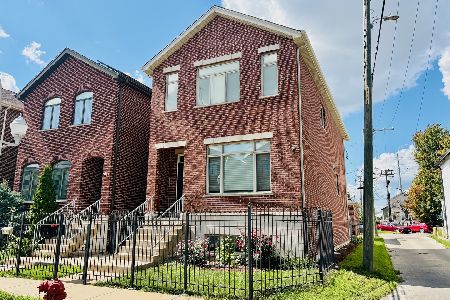
For Sale
$799,000
3 beds / 3.1 baths / 3,000 ft2
Single Family / Built: 2013
63
1407 Fuller Street, Chicago, Illinois 60608
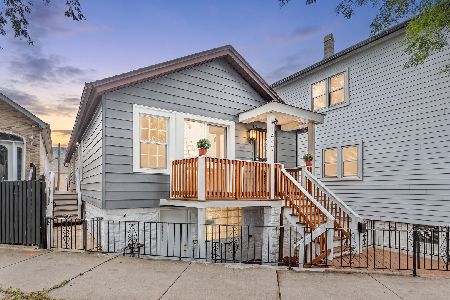
For Sale
$579,900
2 beds / 3.0 baths / 2,347 ft2
Single Family / Built: —
36
2646 Hillock Avenue, Chicago, Illinois 60608
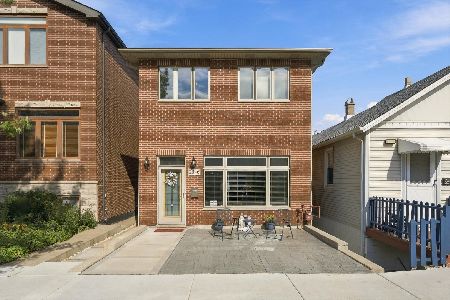
For Sale
$739,900
3 beds / 2.1 baths / 2,106 ft2
Single Family / Built: 2014
43
3123 Throop Street, Chicago, Illinois 60608
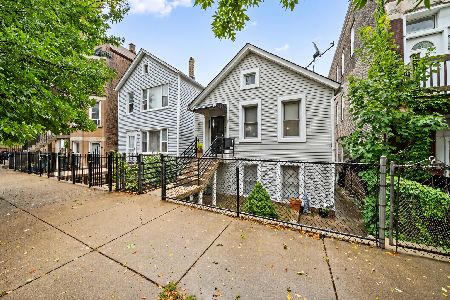
For Sale
$329,000
2 beds / 2.0 baths / 2,200 ft2
Single Family / Built: —
15
3051 Loomis Street, Chicago, Illinois 60608
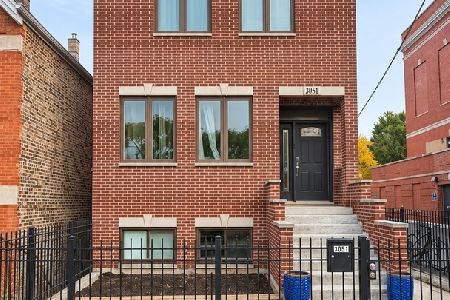
For Sale
$908,000
5 beds / 3.1 baths / 3,312 ft2
Single Family / Built: 2018
4
Chicago, Illinois 60608
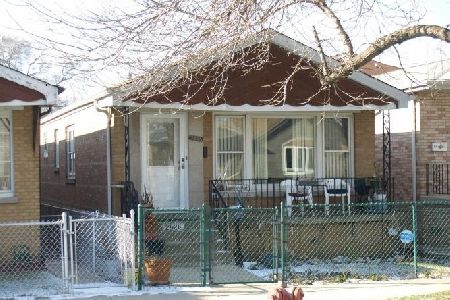
For Sale
$399,000
3 beds / 1.0 baths / 2,052 ft2
Single Family / Built: 1960
67
Nearby Sold Comparables
2821 Grove Street, Chicago, Illinois 60608

Sold
$415,000
3 beds / 2.1 baths / 2,400 ft2
Single Family / Built: 2013
4252
2819 Grove Street, Chicago, Illinois 60608
Sold
$415,000
3 beds / 2.1 baths / 0 ft2
Single Family / Built: 2013
4280
2823 Grove Street, Chicago, Illinois 60608
Sold
$399,900
3 beds / 2.1 baths / 2,400 ft2
Single Family / Built: 2013
4475
2817 Grove Street, Chicago, Illinois 60608
Sold
$399,900
3 beds / 2.1 baths / 2,400 ft2
Single Family / Built: 2013
4213
2827 Grove Street, Chicago, Illinois 60608
Sold
$415,000
3 beds / 2.1 baths / 0 ft2
Single Family / Built: 2013
4719
2813 Grove Street, Chicago, Illinois 60608
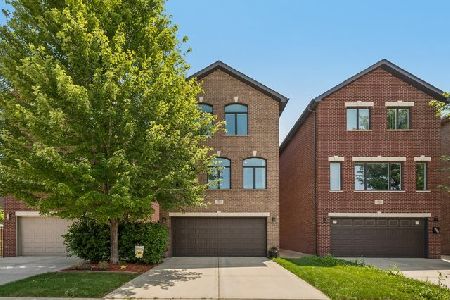
Sold
$685,000
3 beds / 3.1 baths / 2,400 ft2
Single Family / Built: 2015
113
Contact Agent
Listing Provided By
Baird & Warner
