

28220 Maple Avenue, Barrington, Illinois 60010
Subdivision > Riverside Of Barrington
Sorry, we are updating photos, please update this page in 15 minutes
$449,900
|
Sold
|
|
| Status: | Closed |
| Sqft: | 3,832 |
| Cost/Sqft: | $117 |
| Beds: | 4 |
| Baths: | 4 |
| Year Built: | 2015 |
| Property Taxes: | $0 |
| Days On Market: | 3879 |
| Lot Size: | 0,75 |
Description
Surrounded by conservation space and walking trails, Riverside of Barrington is steps from the Fox River Marina. Fully completed Stockton model, Farmhouse elevation 4 Bedroom, 3.5 Bath, Extra Deep Look-Out Basement with rough in plumbing and 3-car Garage. 3820 sq. feet! Backs to wetland nature area! Gourmet kitchen with SS appliance pkg., granite counters, antique white cabinets, center island umber stain, butler and walk in pantry. Master suite with sitting rm,coffer ceiling,ultra bath.
Property Specifics
| Single Family | |
| — | |
| — | |
| 2015 | |
| Full | |
| Stone, Other | |
| Asphalt | |
| STOCKTON | |
| No | |
| 0.75 |
| Lake | |
| Riverside Of Barrington | |
| 104 / Monthly | |
| None | |
| Private Well | |
| Septic-Private | |
| Central Air | |
| Natural Gas | |
| 09164768 | |
| 09334030100000 |
Nearby Schools
| NAME: | DISTRICT: | DISTANCE: | |
|---|---|---|---|
|
Grade School
Cotton Creek School |
118 | — | |
|
Middle School
Matthews Middle School |
118 | Not in DB | |
|
High School
Wauconda Comm High School |
118 | Not in DB | |
Property History
| DATE: | EVENT: | PRICE: | SOURCE: |
|---|---|---|---|
| 21 May, 2016 | Sold | $449,900 | MRED MLS |
| 4 Apr, 2016 | Under contract | $449,900 | MRED MLS |
| — | Last price change | $459,900 | MRED MLS |
| 14 Mar, 2016 | Listed for sale | $459,900 | MRED MLS |
Some photos of this home have been virtually staged.
Sorry, we are updating photos, please update this page in 15 minutesRoom Specifics
All Bedroom Info:
Total Bedrooms: 4
Bedrooms Above Ground: 4
Bedrooms Below Ground: 0
Total Bedrooms: 4
Bedrooms Above Ground: 4
Bedrooms Below Ground: 0
Second Bedroom Info:
Dimensions: —
Location: —Dimensions: —
Floor Type: Carpet
Third Bedroom Info:
Dimensions: —
Location: —Dimensions: —
Floor Type: Carpet
Fourth Bedroom Info:
Dimensions: —
Location: —Dimensions: —
Floor Type: Carpet
Bathroom Info:
Full Bathrooms: 4
Partial Bathrooms: 1Full Bathrooms: 4
Bathroom Amenities: —
Bathroom in Basement: 0
Dining Room Info:
Dimensions: —
Location: —Dimensions: —
Floor Type: Hardwood
Kitchen Info:
Dimensions: —
Location: —Dimensions: —
Floor Type: Hardwood
Features: Eating Area-Table Space, Island, Pantry-Butler, Pantry-Walk-in
Family Room Info:
Dimensions: —
Location: —Dimensions: —
Floor Type: Carpet
Additional Rooms Info:
Rooms: Bonus Room, Loft, Sitting Room, Study
Basement: FullRooms: Bonus Room, Loft, Sitting Room, Study
Other Specifics
| 3 | |
| Concrete Perimeter | |
| Garage | |
| — | |
| — | |
| — | |
| — | |
| — | |
| 115X257X115X257 | |
| — | |
| Full | |
| Hardwood Floors, Second Floor Laundry | |
| Double Oven, Range, Microwave, Dishwasher, Stainless Steel Appliance(s) | |
| Not in DB | |
| Street Lights | |
| — | |
| — |
Tax History
| Year | Property Taxes |
|---|
Contact Agent
Nearby Similar Homes
Nearby Sold Comparables
28234 Maple Avenue, Barrington, Illinois 60010

Sold
$434,900
4 beds / 3.1 baths / 3,067 ft2
Single Family / Built: 2015
4253
28234 Maple Avenue, Barrington, Illinois 60010

Sold
$499,900
4 beds / 3.1 baths / 4,703 ft2
Single Family / Built: 2015
1716
28192 Maple Avenue, Lake Barrington, Illinois 60084
Sold
$539,900
4 beds / 3.1 baths / 3,300 ft2
Single Family / Built: 2015
3851
28192 Maple Avenue, Barrington, Illinois 60010
Sold
$435,000
4 beds / 3.1 baths / 3,558 ft2
Single Family / Built: 2015
2490
28221 Maple Avenue, Barrington, Illinois 60010
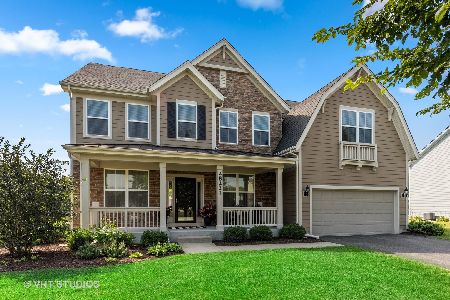
Sold
$469,000
4 beds / 3.1 baths / 3,060 ft2
Single Family / Built: 2015
1882
28108 Maple Avenue, Barrington, Illinois 60010
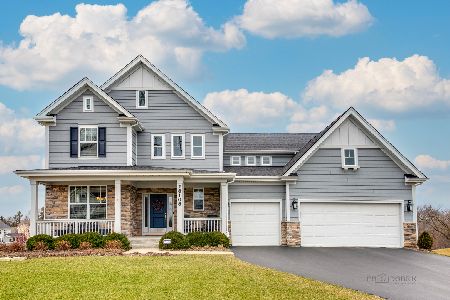
Sold
$515,000
4 beds / 3.1 baths / 3,074 ft2
Single Family / Built: 2015
1320
Contact Agent
Listing Provided By
Berkshire Hathaway HomeServices Visions Realty
