

2824 Cobblestone Drive, Crystal Lake, Illinois 60012
Subdivision > Cobblestone Woods
Sorry, we are updating photos, please update this page in 15 minutes
$118,500
|
Sold
|
|
| Status: | Closed |
| Sqft: | 1,800 |
| Cost/Sqft: | $72 |
| Beds: | 3 |
| Baths: | 2 |
| Year Built: | 2002 |
| Property Taxes: | $3,982 |
| Days On Market: | 5230 |
| Lot Size: | 0,00 |
Description
Superbly maintained spacious upper level ranch..nice and private, backing to woods! Upgraded lighting..additional cabinets in kitchen, laundry rm & garage, addl electric & lights in garage too. (freezer in garage stays too) Cathedral ceilings, skylights (with professionally installed shades)..master bedroom has two walk-in closets, sitting area & full bath w/double sinks. Located close to bike path..you'll love it!
Property Specifics
| Condos/Townhomes | |
| 1 | |
| — | |
| 2002 | |
| None | |
| Aluminum Siding, Brick | |
| Asphalt | |
| BENNINGTON | |
| No | |
| — |
| Mc Henry | |
| Cobblestone Woods | |
| 160 / Monthly | |
| Insurance, Exterior Maintenance, Lawn Care, Scavenger, Snow Removal | |
| Private | |
| Public Sewer | |
| Central Air | |
| Natural Gas, Forced Air | |
| 08106092 | |
| 1416427006 |
Nearby Schools
| NAME: | DISTRICT: | DISTANCE: | |
|---|---|---|---|
|
Grade School
North Elementary School |
47 | — | |
|
Middle School
Hannah Beardsley Middle School |
47 | Not in DB | |
|
High School
Prairie Ridge High School |
155 | Not in DB | |
Property History
| DATE: | EVENT: | PRICE: | SOURCE: |
|---|---|---|---|
| 4 Sep, 2012 | Sold | $118,500 | MRED MLS |
| 12 Jul, 2012 | Under contract | $128,900 | MRED MLS |
| 2 Jul, 2012 | Listed for sale | $128,900 | MRED MLS |
Sorry, we are updating photos, please update this page in 15 minutes
Room Specifics
All Bedroom Info:
Total Bedrooms: 3
Bedrooms Above Ground: 3
Bedrooms Below Ground: 0
Total Bedrooms: 3
Bedrooms Above Ground: 3
Bedrooms Below Ground: 0
Second Bedroom Info:
Dimensions: —
Location: —Dimensions: —
Floor Type: Carpet
Third Bedroom Info:
Dimensions: —
Location: —Dimensions: —
Floor Type: Carpet
Bathroom Info:
Full Bathrooms: 2
Partial Bathrooms: 0Full Bathrooms: 2
Bathroom Amenities: Double Sink
Bathroom in Basement: 0
Dining Room Info:
Dimensions: —
Location: —Dimensions: —
Floor Type: Carpet
Kitchen Info:
Dimensions: —
Location: —Dimensions: —
Floor Type: Vinyl
Features: Galley, Pantry-Closet
Laundry Room Info:
Dimensions: —
Location: —Dimensions: —
Floor Type: Vinyl
Living Room Info:
Dimensions: —
Location: —Dimensions: —
Floor Type: Carpet
Additional Rooms Info:
Rooms: Breakfast Room, Utility Room-2nd Floor
Basement: NoneRooms: Breakfast Room, Utility Room-2nd Floor
Other Specifics
| 2 | |
| Concrete Perimeter | |
| Garage | |
| — | |
| — | |
| — | |
| Balcony | |
| Wooded, Rear of Lot | |
| COMMON | |
| — | |
| Full | |
| Vaulted/Cathedral Ceilings, Skylight(s) | |
| Range, Microwave, Dishwasher, Refrigerator, Washer, Dryer, Disposal | |
| Not in DB | |
| — | |
| — | |
| — |
Tax History
| Year | Property Taxes |
|---|---|
| 2012 | $3,982 |
Contact Agent
Nearby Similar Homes
2741 Cobblestone Drive, Crystal Lake, Illinois 60012
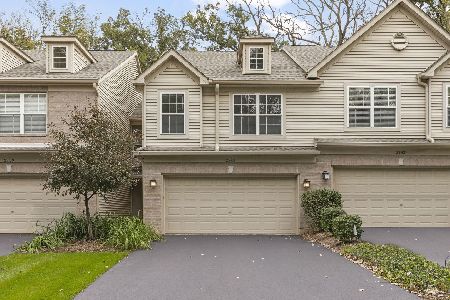
For Sale
$280,000
2 beds / 2.1 baths / 1,438 ft2
Condos/Townhomes / Built: 2001
31
Nearby Sold Comparables
2820 Cobblestone Drive, Prairie Grove, Illinois 60012

Sold
$145,000
2 beds / 2.1 baths / 1,594 ft2
Condos/Townhomes / Built: 2001
4141
2826 Cobblestone Drive, Crystal Lake, Illinois 60012
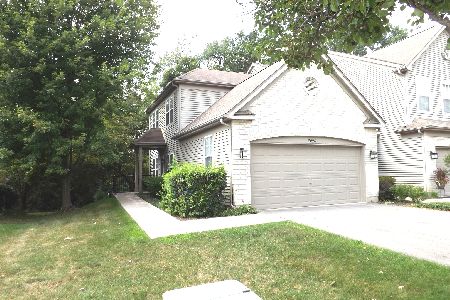
Sold
$182,995
2 beds / 1.0 baths / 1,289 ft2
Condos/Townhomes / Built: 2001
1909
2820 Cobblestone Drive, Prairie Grove, Illinois 60014
Sold
$200,000
2 beds / 2.1 baths / 0 ft2
Condos/Townhomes / Built: 2001
7216
2826 Cobblestone Drive, Crystal Lake, Illinois 60012

Sold
$244,000
2 beds / 1.0 baths / 1,289 ft2
Condos/Townhomes / Built: 2001
691
2806 Cobblestone Drive, Crystal Lake, Illinois 60012
Sold
$149,900
3 beds / 2.0 baths / 1,784 ft2
Condos/Townhomes / Built: 2002
4214
Contact Agent
Listing Provided By
CENTURY 21 Roberts & Andrews
