

2824 Shelly Lane, Aurora, Illinois 60504
Sorry, we are updating photos, please update this page in 15 minutes
$73,000
|
Sold
|
|
| Status: | Closed |
| Sqft: | 1,280 |
| Cost/Sqft: | $62 |
| Beds: | 3 |
| Baths: | 3 |
| Year Built: | 1996 |
| Property Taxes: | $3,617 |
| Days On Market: | 5649 |
| Lot Size: | 0,00 |
Description
Beautiful 3-level Townhome, in Prairie Villages, Kitchen, Dining Rm. Formal Living Room Family Room, 2-Car Attached Garage. Great Location just minutes to schools, shopping and major road ways. Freshly painted, New carpeting newer appliances, 2nd floor Laundry Room. Owner is being transferred disclosures for Cartus required. Motivated seller looking for an offer. Unit cannot be rented.
Property Specifics
| Condos/Townhomes | |
| 3 | |
| — | |
| 1996 | |
| English | |
| Aluminum Siding, Vinyl Siding | |
| Asphalt | |
| — | |
| No | |
| — |
| Du Page | |
| — | |
| 215 / Monthly | |
| Insurance, Exterior Maintenance, Lawn Care, Scavenger, Snow Removal | |
| Public | |
| Public Sewer | |
| Central Air | |
| Natural Gas, Forced Air | |
| 07807518 | |
| 0730412024 |
Nearby Schools
| NAME: | DISTRICT: | DISTANCE: | |
|---|---|---|---|
|
Grade School
Mccarty Elementary School |
204 | — | |
|
Middle School
Fischer Middle School |
204 | Not in DB | |
|
High School
Waubonsie Valley High School |
204 | Not in DB | |
Property History
| DATE: | EVENT: | PRICE: | SOURCE: |
|---|---|---|---|
| 26 Oct, 2012 | Sold | $73,000 | MRED MLS |
| 27 Jul, 2012 | Under contract | $79,900 | MRED MLS |
| — | Last price change | $89,900 | MRED MLS |
| 14 May, 2011 | Listed for sale | $139,900 | MRED MLS |
| 18 Aug, 2023 | Sold | $249,000 | MRED MLS |
| 12 Jul, 2023 | Under contract | $249,000 | MRED MLS |
| 10 Jul, 2023 | Listed for sale | $249,000 | MRED MLS |
Sorry, we are updating photos, please update this page in 15 minutes
Room Specifics
All Bedroom Info:
Total Bedrooms: 3
Bedrooms Above Ground: 3
Bedrooms Below Ground: 0
Total Bedrooms: 3
Bedrooms Above Ground: 3
Bedrooms Below Ground: 0
Second Bedroom Info:
Dimensions: —
Location: —Dimensions: —
Floor Type: Carpet
Third Bedroom Info:
Dimensions: —
Location: —Dimensions: —
Floor Type: Carpet
Bathroom Info:
Full Bathrooms: 3
Partial Bathrooms: 1Full Bathrooms: 3
Bathroom Amenities: —
Bathroom in Basement: 0
Dining Room Info:
Dimensions: —
Location: —Dimensions: —
Floor Type: Carpet
Kitchen Info:
Dimensions: —
Location: —Dimensions: —
Floor Type: Vinyl
Features: Galley
Laundry Room Info:
Dimensions: —
Location: —Dimensions: —
Floor Type: Vinyl
Living Room Info:
Dimensions: —
Location: —Dimensions: —
Floor Type: Carpet
Family Room Info:
Dimensions: —
Location: —Dimensions: —
Floor Type: Carpet
Additional Rooms Info:
Rooms: Utility Room-2nd Floor
Basement: EnglishRooms: Utility Room-2nd Floor
Other Specifics
| 2 | |
| Concrete Perimeter | |
| Garage | |
| — | |
| — | |
| — | |
| Balcony, Porch, Storms/Screens | |
| Common Grounds | |
| 19X57 | |
| — | |
| Full | |
| Second Floor Laundry, Laundry Hook-Up in Unit | |
| Range, Dishwasher, Refrigerator, Washer, Dryer | |
| Not in DB | |
| — | |
| — | |
| — |
Tax History
| Year | Property Taxes |
|---|---|
| 2012 | $3,617 |
| 2023 | $3,987 |
Contact Agent
Nearby Similar Homes
2905 Shelly Lane, Aurora, Illinois 60504
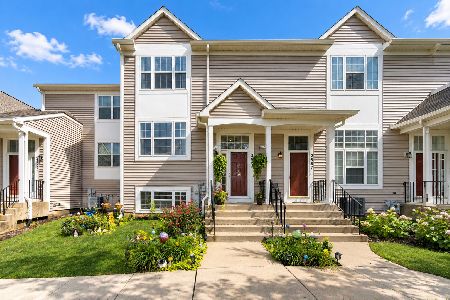
For Sale
$265,000
2 beds / 1.1 baths / 1,436 ft2
Condos/Townhomes / Built: 1995
40
2917 Shelly Lane, Aurora, Illinois 60504
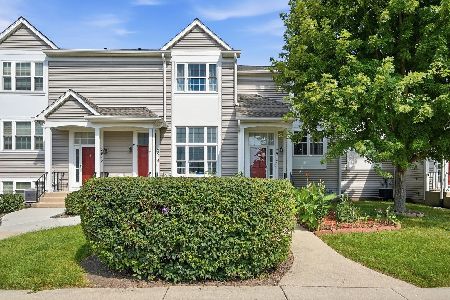
For Sale
$249,900
2 beds / 1.1 baths / 1,044 ft2
Condos/Townhomes / Built: 1995
59
Nearby Sold Comparables
2824 Shelly Lane, Aurora, Illinois 60504

Sold
$249,000
3 beds / 2.1 baths / 1,244 ft2
Condos/Townhomes / Built: 1996
1209
2822 Shelly Lane, Aurora, Illinois 60504

Sold
$167,500
3 beds / 1.1 baths / 1,280 ft2
Condos/Townhomes / Built: 1996
2482
2820 Shelly Lane, Aurora, Illinois 60504

Sold
$259,800
2 beds / 2.0 baths / 1,700 ft2
Condos/Townhomes / Built: 1996
1544
2820 Shelly Lane, Aurora, Illinois 60504

Sold
$319,000
2 beds / 2.0 baths / 1,823 ft2
Condos/Townhomes / Built: 1996
506
2832 Shelly Lane, Aurora, Illinois 60504
Sold
$149,900
3 beds / 1.1 baths / 1,280 ft2
Condos/Townhomes / Built: 1996
6507
Contact Agent
Listing Provided By
Century 21 Affiliated
