

2829 Indian Boundary Road, River Grove, Illinois 60171
Sorry, we are updating photos, please update this page in 15 minutes
$287,000
|
Sold
|
|
| Status: | Closed |
| Sqft: | 1,900 |
| Cost/Sqft: | $151 |
| Beds: | 3 |
| Baths: | 3 |
| Year Built: | 1958 |
| Property Taxes: | $6,703 |
| Days On Market: | 2708 |
| Lot Size: | 0,09 |
Description
Brick English with double dormered 2nd floor - 1st floor features large living room with fireplace, dining room, updated kitchen with granite counters, breakfast bar, and stainless steel appliances, all with hardwood floors and an updated full bath. 2nd floor features large master bedroom with walk in closet, 2 more bedrooms all with hardwood floors and a full bath with steam shower and jacuzzi tub. Full finished basement with exterior access features family room with wet bar area, office, full bath and laundry room. Nice yard with covered deck, 1 car garage plus car port. Central air. Home faces forest preserve with bike trail, close to metra, shopping and more!!!
Property Specifics
| Single Family | |
| — | |
| English | |
| 1958 | |
| Full | |
| — | |
| No | |
| 0.09 |
| Cook | |
| — | |
| 0 / Not Applicable | |
| None | |
| Lake Michigan | |
| Public Sewer | |
| 10370067 | |
| 12261010020000 |
Nearby Schools
| NAME: | DISTRICT: | DISTANCE: | |
|---|---|---|---|
|
Grade School
River Grove Elementary School |
85.5 | — | |
|
Middle School
River Grove Elementary School |
85.5 | Not in DB | |
|
High School
East Leyden High School |
212 | Not in DB | |
Property History
| DATE: | EVENT: | PRICE: | SOURCE: |
|---|---|---|---|
| 18 Aug, 2012 | Sold | $254,000 | MRED MLS |
| 13 Jul, 2012 | Under contract | $269,000 | MRED MLS |
| 6 Jul, 2012 | Listed for sale | $269,000 | MRED MLS |
| 26 Aug, 2019 | Sold | $287,000 | MRED MLS |
| 3 Jul, 2019 | Under contract | $287,500 | MRED MLS |
| 7 May, 2019 | Listed for sale | $287,500 | MRED MLS |
Sorry, we are updating photos, please update this page in 15 minutes
Room Specifics
All Bedroom Info:
Total Bedrooms: 3
Bedrooms Above Ground: 3
Bedrooms Below Ground: 0
Total Bedrooms: 3
Bedrooms Above Ground: 3
Bedrooms Below Ground: 0
Second Bedroom Info:
Dimensions: —
Location: —Dimensions: —
Floor Type: Hardwood
Third Bedroom Info:
Dimensions: —
Location: —Dimensions: —
Floor Type: Hardwood
Bathroom Info:
Full Bathrooms: 3
Partial Bathrooms: 0Full Bathrooms: 3
Bathroom Amenities: Whirlpool,Steam Shower,Double Sink
Bathroom in Basement: 1
Additional Rooms Info:
Rooms: Office
Basement: FullRooms: Office
Basement Description: Finished,Exterior Access
Other Specifics
| 1 | |
| — | |
| — | |
| Deck | |
| Forest Preserve Adjacent | |
| 3750 SQ FT | |
| — | |
| None | |
| Bar-Wet, Hardwood Floors, First Floor Full Bath, Walk-In Closet(s) | |
| Range, Microwave, Dishwasher, Refrigerator, Washer, Dryer, Stainless Steel Appliance(s) | |
| Not in DB | |
| — | |
| — | |
| — | |
| Electric |
Tax History
| Year | Property Taxes |
|---|---|
| 2012 | $3,597 |
| 2019 | $6,703 |
Contact Agent
Nearby Similar Homes
8640 Center Street, River Grove, Illinois 60171
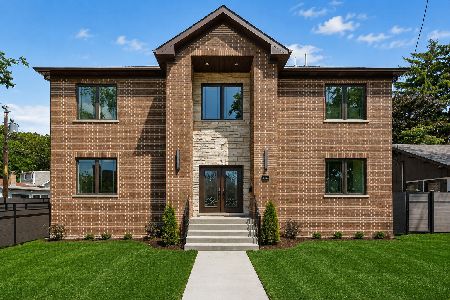
For Sale
$959,900
4 beds / 3.1 baths / 2,726 ft2
Single Family / Built: 2026
55
8531 Center Street, River Grove, Illinois 60171
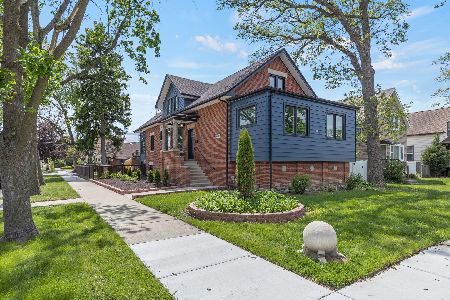
For Sale
$699,000
6 beds / 3.0 baths / 3,400 ft2
Single Family / Built: 1926
13
2556 Wood Street, River Grove, Illinois 60171
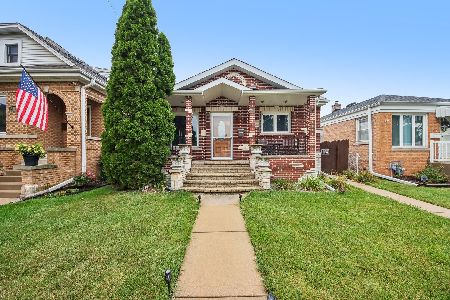
For Sale
$389,900
3 beds / 2.0 baths / 1,338 ft2
Single Family / Built: 1950
17
2623 Rhodes Avenue, River Grove, Illinois 60171
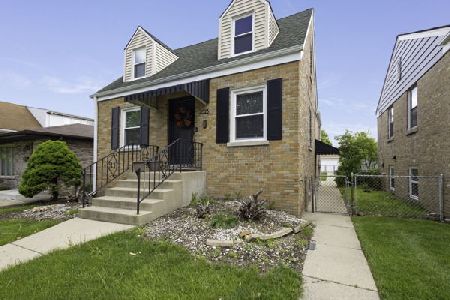
For Sale
$469,999
4 beds / 2.0 baths / 1,850 ft2
Single Family / Built: 1950
151
2451 Maple Street, River Grove, Illinois 60171
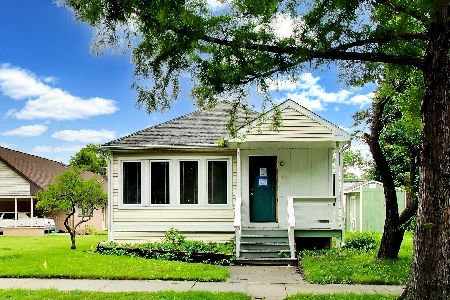
For Sale
$275,000
3 beds / 2.0 baths / 1,390 ft2
Single Family / Built: 1926
95
2724 Budd Street, River Grove, Illinois 60171

For Sale
$649,000
3 beds / 3.1 baths / 0 ft2
Single Family / Built: 2026
25
Nearby Sold Comparables
2831 Indian Boundary Road, River Grove, Illinois 60171

Sold
$229,900
3 beds / 2.0 baths / 1,587 ft2
Single Family / Built: 1958
2607
2829 Indian Boundary Road, River Grove, Illinois 60171
Sold
$269,000
3 beds / 3.0 baths / 1,900 ft2
Single Family / Built: 1958
5204
2825 Indian Boundary Road, River Grove, Illinois 60171
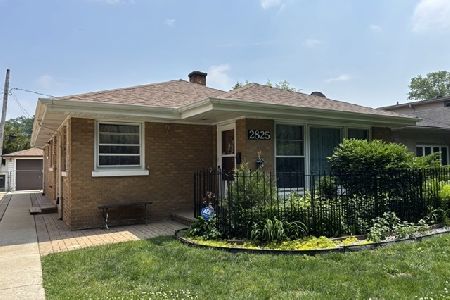
Sold
$285,000
2 beds / 1.0 baths / 1,303 ft2
Single Family / Built: 1953
487
2823 Indian Boundary Road, River Grove, Illinois 60171
Sold
$265,000
2 beds / 1.0 baths / 1,341 ft2
Single Family / Built: 1954
2754
2823 Indian Boundary Road, River Grove, Illinois 60171
Sold
$299,900
2 beds / 1.0 baths / 0 ft2
Single Family / Built: 1953
7105
2851 Forest Avenue, River Grove, Illinois 60171
Sold
$199,900
2 beds / 2.0 baths / 1,200 ft2
Single Family / Built: 1955
3812
Contact Agent
Listing Provided By
RE/MAX Vision 212
