

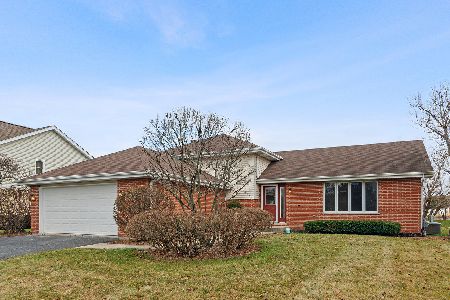
2830 Kingsway Avenue, New Lenox, Illinois 60451
Subdivision > Royal Meadows
Sorry, we are updating photos, please update this page in 15 minutes
$298,000
|
Sold
|
|
| Status: | Closed |
| Sqft: | 1,900 |
| Cost/Sqft: | $158 |
| Beds: | 3 |
| Baths: | 4 |
| Year Built: | 1998 |
| Property Taxes: | $6,594 |
| Days On Market: | 3840 |
| Lot Size: | 0,25 |
Description
Stunning 3 Step Ranch in Royal Meadows. Potential related living in the basement with 10' ceilings, Bedroom with WIC, Spa like bath with gorgeous walk in shower, Full kitchen, Office and Family room. Main level boasts Master bedroom with tray ceiling and bath, updated guest bath and designer touches through out. Beautiful open concept kitchen with granite counters and Family room with cathedral ceilings that lead to your outdoor oasis; deck, pool, professionally landscaped backyard with lighting backing up to 100' easement (very private back yard). Newer laminate flooring, carpet, battery back up watch dog, bsmt bath, refrigerator, washer, dryer and full concrete drive.
Property Specifics
| Single Family | |
| — | |
| Step Ranch | |
| 1998 | |
| Full | |
| 3 STEP RANCH | |
| No | |
| 0.25 |
| Will | |
| Royal Meadows | |
| 0 / Not Applicable | |
| None | |
| Lake Michigan | |
| Public Sewer | |
| 09171097 | |
| 1508323080090000 |
Nearby Schools
| NAME: | DISTRICT: | DISTANCE: | |
|---|---|---|---|
|
Grade School
Nelson Ridge/nelson Prairie Elem |
122 | — | |
|
Middle School
Liberty Junior High School |
122 | Not in DB | |
|
High School
Lincoln-way West High School |
210 | Not in DB | |
Property History
| DATE: | EVENT: | PRICE: | SOURCE: |
|---|---|---|---|
| 6 Jun, 2016 | Sold | $298,000 | MRED MLS |
| 15 Apr, 2016 | Under contract | $299,900 | MRED MLS |
| — | Last price change | $319,900 | MRED MLS |
| 21 Mar, 2016 | Listed for sale | $319,900 | MRED MLS |
Sorry, we are updating photos, please update this page in 15 minutes
Room Specifics
All Bedroom Info:
Total Bedrooms: 4
Bedrooms Above Ground: 3
Bedrooms Below Ground: 1
Total Bedrooms: 4
Bedrooms Above Ground: 3
Bedrooms Below Ground: 1
Second Bedroom Info:
Dimensions: —
Location: —Dimensions: —
Floor Type: Carpet
Third Bedroom Info:
Dimensions: —
Location: —Dimensions: —
Floor Type: Carpet
Fourth Bedroom Info:
Dimensions: —
Location: —Dimensions: —
Floor Type: Carpet
Bathroom Info:
Full Bathrooms: 4
Partial Bathrooms: 1Full Bathrooms: 4
Bathroom Amenities: Separate Shower
Bathroom in Basement: 1
Additional Rooms Info:
Rooms: Kitchen,Great Room,Office
Basement: FullRooms: Kitchen,Great Room,Office
Basement Description: Finished
Other Specifics
| 2 | |
| Concrete Perimeter | |
| Concrete | |
| Deck, Porch, Above Ground Pool | |
| Landscaped | |
| 80X131 | |
| — | |
| Full | |
| Vaulted/Cathedral Ceilings, Wood Laminate Floors | |
| Range, Microwave, Dishwasher, Refrigerator, Washer, Dryer, Disposal | |
| Not in DB | |
| Sidewalks, Street Lights, Street Paved | |
| — | |
| — | |
| — |
Tax History
| Year | Property Taxes |
|---|---|
| 2016 | $6,594 |
Contact Agent
Nearby Similar Homes
2715 Centurion Lane, New Lenox, Illinois 60451
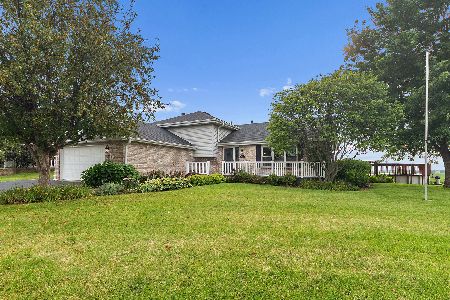
For Sale
$475,000
4 beds / 2.0 baths / 2,749 ft2
Single Family / Built: 1996
44
1172 Stacey Drive, New Lenox, Illinois 60451
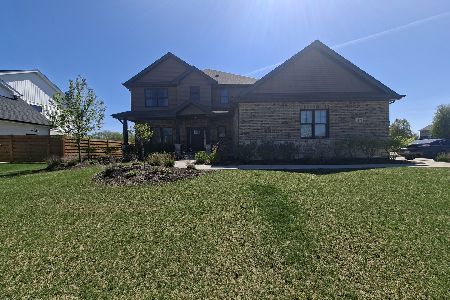
For Sale
$486,400
4 beds / 2.1 baths / 3,300 ft2
Single Family / Built: 2022
137
1175 Chase Trail, New Lenox, Illinois 60451

For Sale
$564,999
3 beds / 3.0 baths / 3,598 ft2
Single Family / Built: 2002
50
2413 Kerry Winde Drive, New Lenox, Illinois 60451
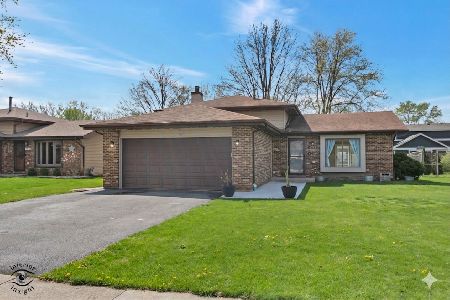
For Sale
$384,900
3 beds / 2.0 baths / 1,760 ft2
Single Family / Built: 1986
158
2211 Jackson Branch Drive, New Lenox, Illinois 60451

For Sale
$325,000
3 beds / 2.0 baths / 1,585 ft2
Single Family / Built: —
22
2377 Rock Canyon, New Lenox, Illinois 60451

For Sale
$699,000
3 beds / 3.0 baths / 4,549 ft2
Single Family / Built: 2000
35
Nearby Sold Comparables

Contact Agent
Listing Provided By
Classic Realty Group, Inc.
