

2832 Bluewater Circle, Naperville, Illinois 60564


$510,000
|
Sold
|
|
| Status: | Closed |
| Sqft: | 1,830 |
| Cost/Sqft: | $266 |
| Beds: | 3 |
| Baths: | 3 |
| Year Built: | 1996 |
| Property Taxes: | $6,878 |
| Days On Market: | 862 |
| Lot Size: | 0,00 |
Description
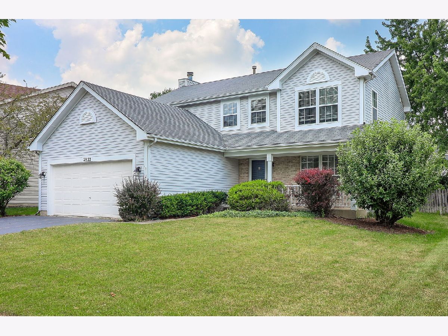
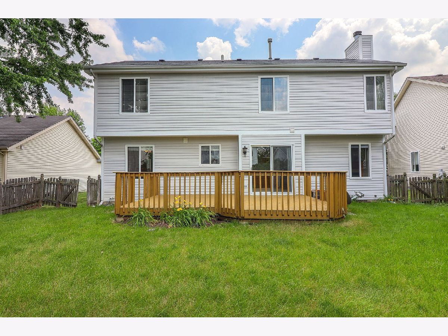
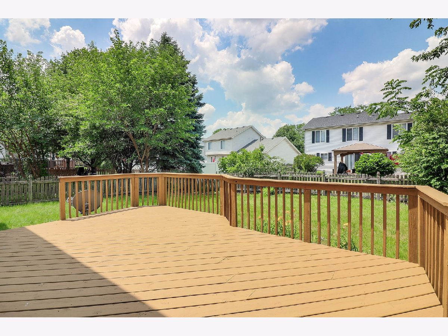
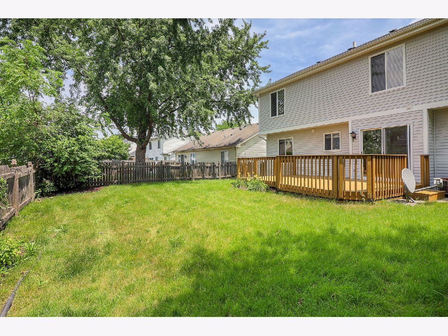
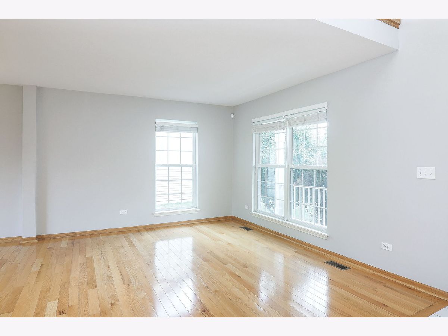
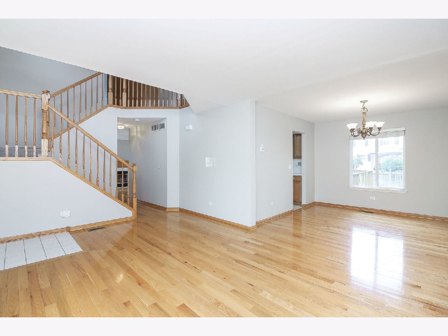
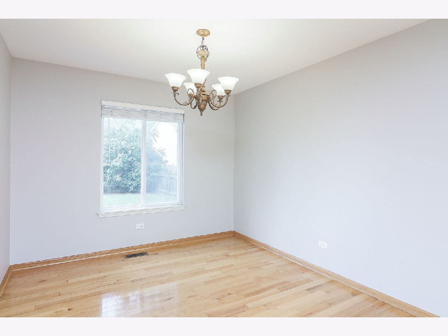
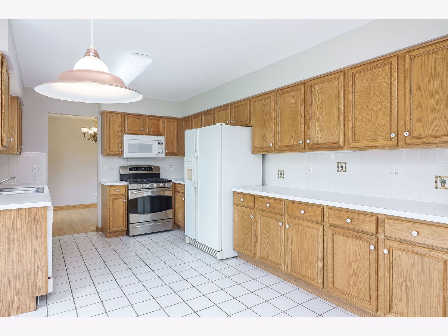
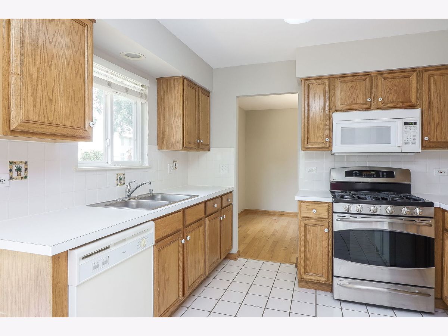
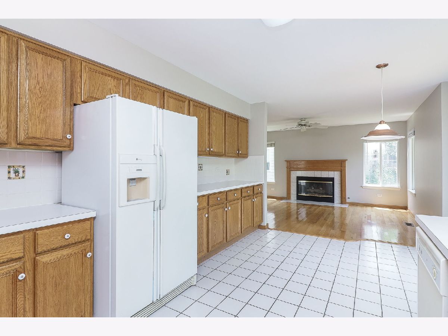
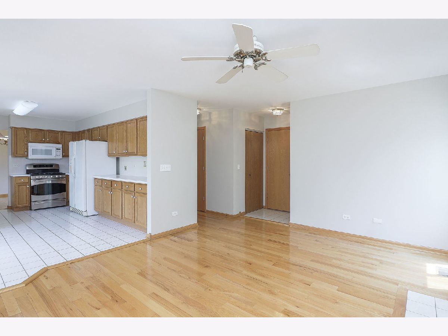
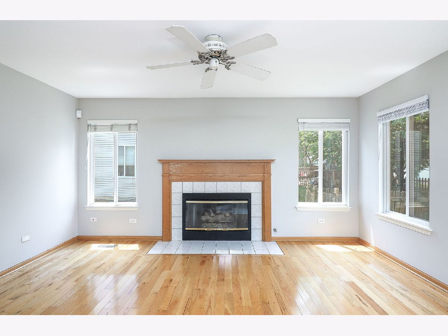
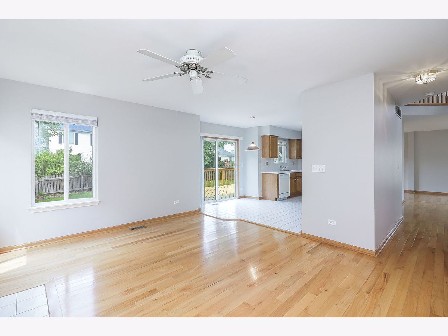
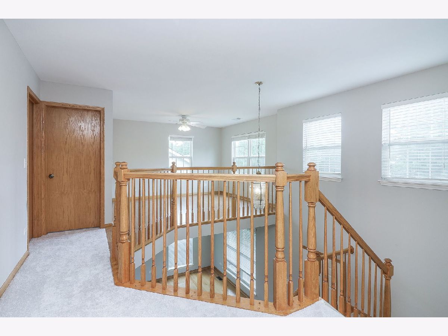
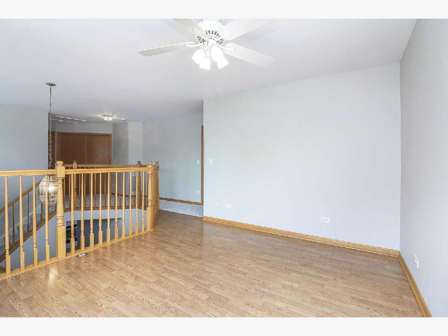
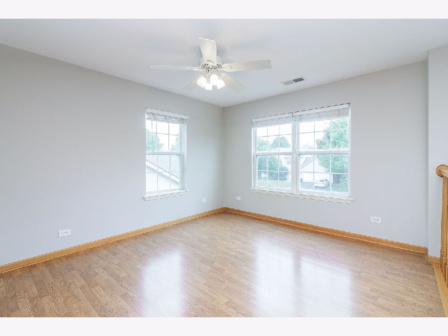
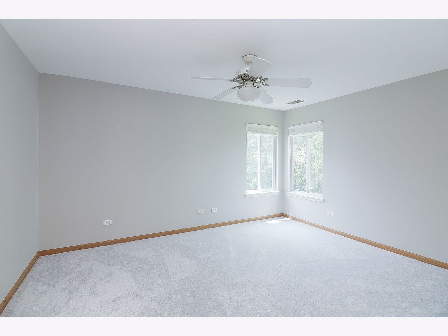
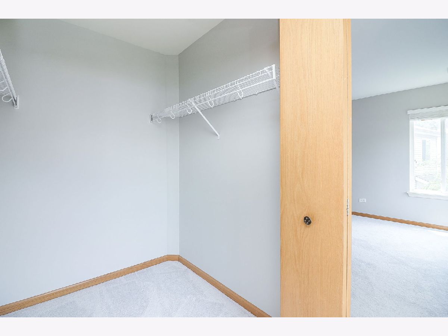
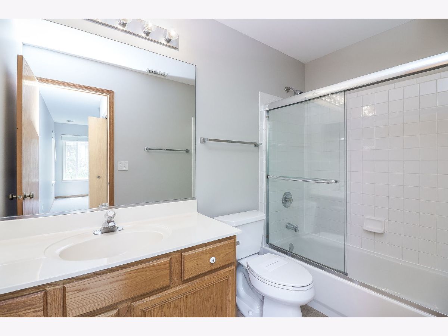
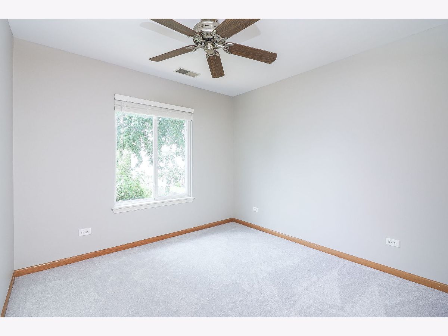
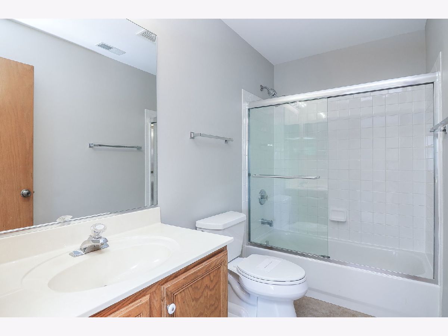
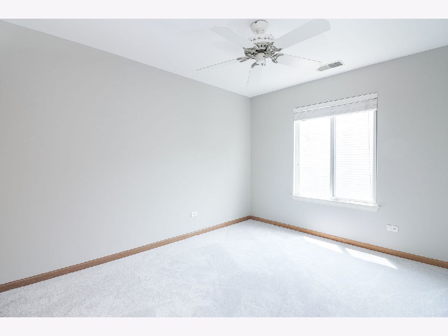
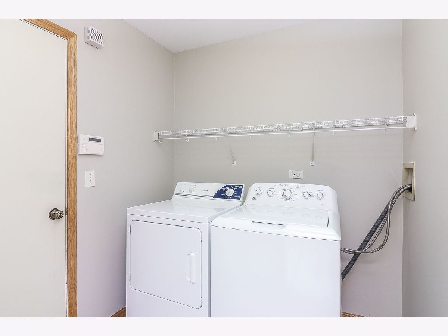
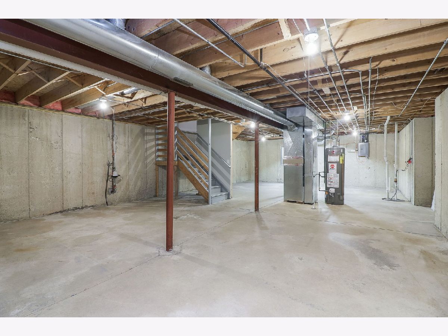
Welcome to this beautiful Naperville 3 bedroom, 2.1 bath home with open loft space on the second floor, bright and sunny 2 story entry, in the desirable Woodlake sub-divison! Dramatic Open floor plan with gleaming wood floors on the first floor, spacious "L" shaped living room and dining room, large breakfast nook in kitchen with lots of cabinets! Fireplace in large family room. Upstairs boasts Luxury and large master suite with walk in closet! Beautiful loft and upper hall overlook 1st floor. All new carpet installed on second floor, freshly painted inside and outside. Large full basement awaits your personal touch to finish it for additional living space for your family! Newly stained large deck overlooks professionally landscaped fenced yard. Award winning Naperville 204 schools with Neuqua Valley High School! Walk to Welch Elementary School, Neuqua Valley High School, Naperville Library, YMCA, AMC Movie Theaters, Shops and Restaurants! This is your perfect new home! (The furnace was replaced in 2018, water heater was replaced in 2022, attic insulation was completely replaced in 2020, new washer installed in 2019, upgraded attic insulation via the Naperville energy program from 6 inch to 20 inch in 2020)
Property Specifics
| Single Family | |
| — | |
| — | |
| 1996 | |
| — | |
| Brick | |
| — | |
| EXMOOR | |
| No | |
| 0 |
| Will | |
| Woodlake | |
| 165 / Annual | |
| — | |
| — | |
| — | |
| — | |
| — | |
| 12091156 | |
| 0701034120470000 |
Nearby Schools
| NAME: | DISTRICT: | DISTANCE: | |
|---|---|---|---|
|
Grade School
Welch Elementary School |
204 | — | |
|
Middle School
Scullen Middle School |
204 | Not in DB | |
|
High School
Neuqua Valley High School |
204 | Not in DB | |
Property History
| DATE: | EVENT: | PRICE: | SOURCE: |
|---|---|---|---|
| 15 Apr, 2010 | Sold | $280,000 | MRED MLS |
| 10 Feb, 2010 | Under contract | $285,000 | MRED MLS |
| 1 Feb, 2010 | Listed for sale | $285,000 | MRED MLS |
| 24 Jul, 2024 | Sold | $510,000 | MRED MLS |
| 1 Jul, 2024 | Under contract | $487,000 | MRED MLS |
| 23 Jun, 2024 | Listed for sale | $487,000 | MRED MLS |
Room Specifics
Total Bedrooms: 3
Bedrooms Above Ground: 3
Bedrooms Below Ground: 0
Full Bathrooms: 3
Bathroom Amenities: —
Bathroom in Basement: 0
Rooms: —
Other Specifics
| 2 | |
| — | |
| Garage | |
| — | |
| — | |
| — | |
| — | |
| — | |
| 75 X 125 | |
| Unfinished | |
| — | |
| — | |
| — | |
| Not in DB | |
| — | |
| — | |
| — |
Tax History
| Year | Property Taxes |
|---|---|
| 2010 | $6,152 |
| 2024 | $6,878 |
Contact Agent
Nearby Similar Homes
Nearby Sold Comparables


Contact Agent
Listing Provided By
Perfect Properties
