

2833 Forestview Drive, Carpentersville, Illinois 60110
Subdivision > Gleneagle Farms
Sorry, we are updating photos, please update this page in 15 minutes
$254,000
|
Sold
|
|
| Status: | Closed |
| Sqft: | 2,200 |
| Cost/Sqft: | $118 |
| Beds: | 4 |
| Baths: | 2 |
| Year Built: | 1996 |
| Property Taxes: | $7,051 |
| Days On Market: | 3778 |
| Lot Size: | 0,25 |
Description
Location and convenience in this beautiful home backing up to open space, backyard out looking 30 acre nature preserve. Partial finished basement, High ceilings in Foyer and Living room in first floor, hardwood flooring in living room, foyer and dinning room area ,Kitchen offers extended eating area space, granite countertops and fire resistance tile flooring, concrete patio in back yard. Hurry wont last ! 3 miles to I-90 and half of a mile to the Randall Rd corridor
Property Specifics
| Single Family | |
| — | |
| — | |
| 1996 | |
| Full | |
| Vinyl Siding | |
| Asphalt | |
| CHESTNUT | |
| No | |
| 0.25 |
| Kane | |
| Gleneagle Farms | |
| 65 / Annual | |
| Other | |
| Public | |
| Public Sewer | |
| Central Air | |
| Natural Gas, Forced Air | |
| 09268366 | |
| 0307353016 |
Nearby Schools
| NAME: | DISTRICT: | DISTANCE: | |
|---|---|---|---|
|
Grade School
Sleepy Hollow Elementary School |
300 | — | |
|
Middle School
Dundee Middle School |
300 | Not in DB | |
|
High School
H D Jacobs High School |
300 | Not in DB | |
Property History
| DATE: | EVENT: | PRICE: | SOURCE: |
|---|---|---|---|
| 9 Aug, 2016 | Sold | $254,000 | MRED MLS |
| 30 Jun, 2016 | Under contract | $259,990 | MRED MLS |
| 24 Jun, 2016 | Listed for sale | $259,990 | MRED MLS |
Sorry, we are updating photos, please update this page in 15 minutes
Room Specifics
All Bedroom Info:
Total Bedrooms: 4
Bedrooms Above Ground: 4
Bedrooms Below Ground: 0
Total Bedrooms: 4
Bedrooms Above Ground: 4
Bedrooms Below Ground: 0
Second Bedroom Info:
Dimensions: —
Location: —Dimensions: —
Floor Type: Carpet
Third Bedroom Info:
Dimensions: —
Location: —Dimensions: —
Floor Type: Carpet
Fourth Bedroom Info:
Dimensions: —
Location: —Dimensions: —
Floor Type: Carpet
Bathroom Info:
Full Bathrooms: 2
Partial Bathrooms: 0Full Bathrooms: 2
Bathroom Amenities: Separate Shower, Double Sink
Bathroom in Basement: 0
Dining Room Info:
Dimensions: —
Location: —Dimensions: —
Floor Type: Hardwood
Kitchen Info:
Dimensions: —
Location: —Dimensions: —
Floor Type: Other
Features: Eating Area-Table Space
Laundry Room Info:
Dimensions: —
Location: —Dimensions: —
Floor Type: Other
Living Room Info:
Dimensions: —
Location: —Dimensions: —
Floor Type: Hardwood
Family Room Info:
Dimensions: —
Location: —Dimensions: —
Floor Type: Carpet
Additional Rooms Info:
Rooms: Office
Basement: FullRooms: Office
Other Specifics
| 2 | |
| Concrete Perimeter | |
| Garage | |
| — | |
| — | |
| — | |
| Patio | |
| Nature Preserve Adjacent | |
| 66X110 | |
| — | |
| Full | |
| Vaulted/Cathedral Ceilings | |
| Range, Dishwasher, Refrigerator, Disposal | |
| Not in DB | |
| — | |
| — | |
| — |
Tax History
| Year | Property Taxes |
|---|---|
| 2016 | $7,051 |
Contact Agent
Nearby Similar Homes
2369 Woodside Drive, Carpentersville, Illinois 60110

For Sale
$379,900
3 beds / 2.1 baths / 1,583 ft2
Single Family / Built: 1997
5
3104 Deerpath Lane, Carpentersville, Illinois 60110

For Sale
$500,000
4 beds / 2.1 baths / 2,470 ft2
Single Family / Built: 2006
37
3109 Erika Lane, Carpentersville, Illinois 60110

For Sale
$539,900
4 beds / 2.1 baths / 2,470 ft2
Single Family / Built: 2006
48
Nearby Sold Comparables
2831 Forestview Drive, Carpentersville, Illinois 60110

Sold
$310,000
4 beds / 2.1 baths / 1,853 ft2
Single Family / Built: 1997
2043
2834 Forestview Drive, Carpentersville, Illinois 60110
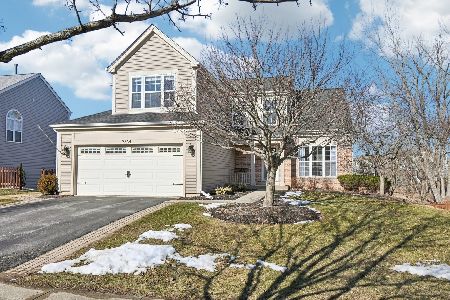
Sold
$464,990
3 beds / 2.2 baths / 3,117 ft2
Single Family / Built: 1999
258
2834 Forestview Drive, Carpentersville, Illinois 60110
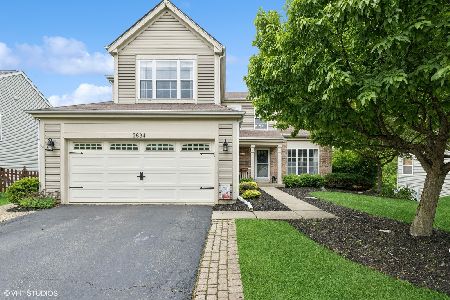
Sold
$430,000
3 beds / 2.2 baths / 3,117 ft2
Single Family / Built: 1998
510
2834 Forestview Drive, Carpentersville, Illinois 60110

Sold
$275,000
3 beds / 2.2 baths / 1,853 ft2
Single Family / Built: 1998
2387
2838 Forestview Drive, Carpentersville, Illinois 60110

Sold
$275,000
4 beds / 3.1 baths / 1,721 ft2
Single Family / Built: 1998
3139
Contact Agent
Listing Provided By
Brokerocity Inc
