

2834 101st Place, Evergreen Park, Illinois 60805


$395,000
|
Sold
|
|
| Status: | Closed |
| Sqft: | 1,326 |
| Cost/Sqft: | $293 |
| Beds: | 3 |
| Baths: | 2 |
| Year Built: | 1965 |
| Property Taxes: | $4,097 |
| Days On Market: | 562 |
| Lot Size: | 0,11 |
Description


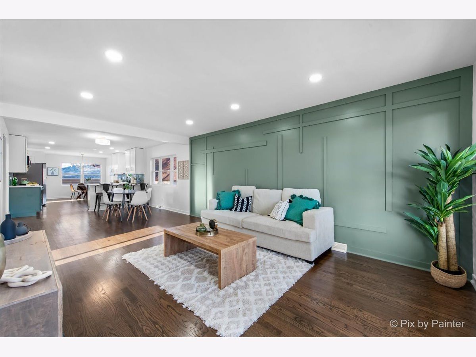
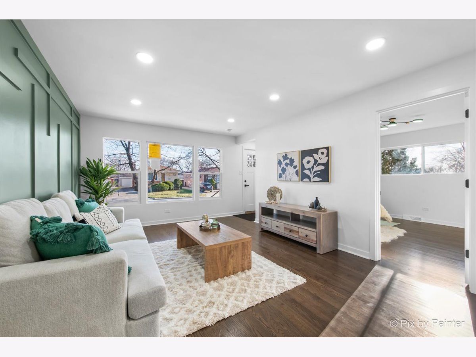
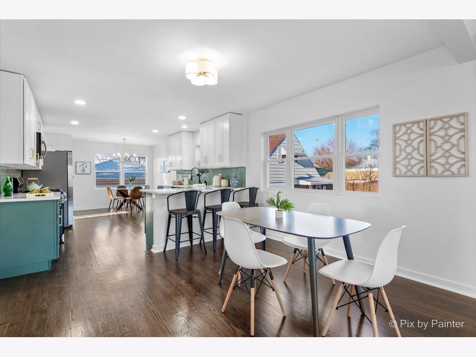
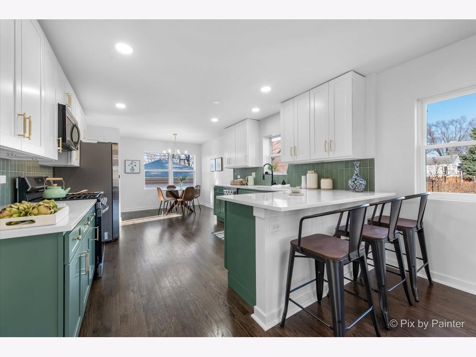
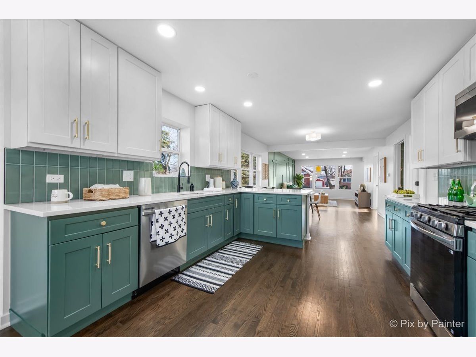
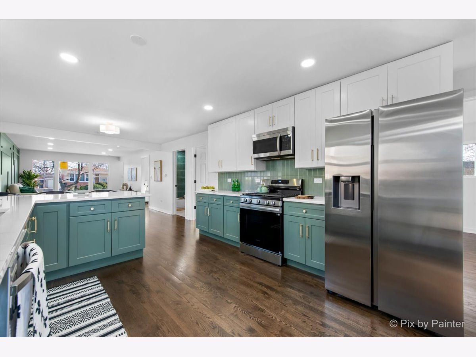

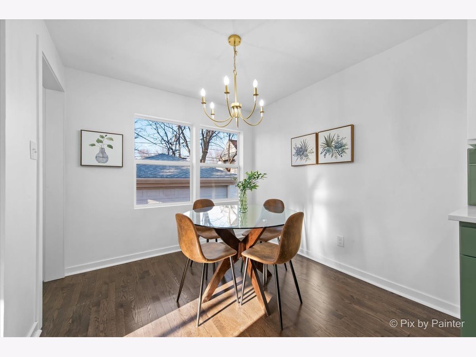
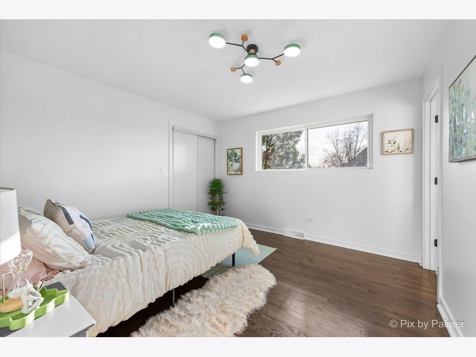
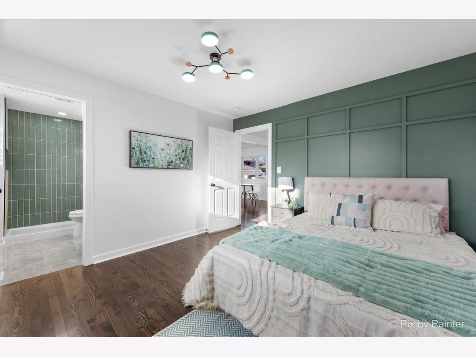
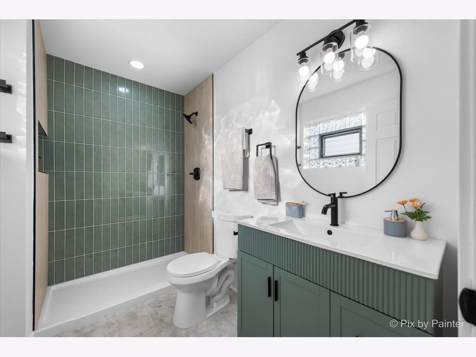
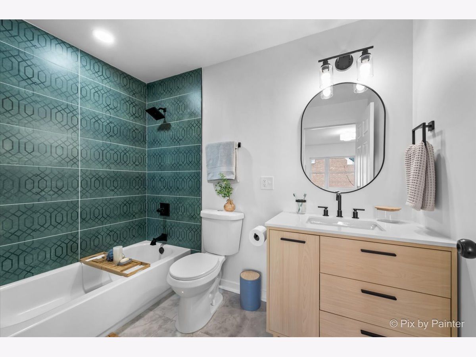
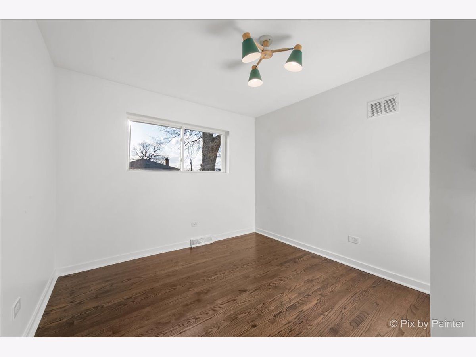
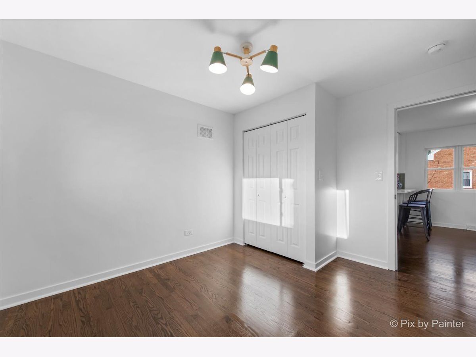
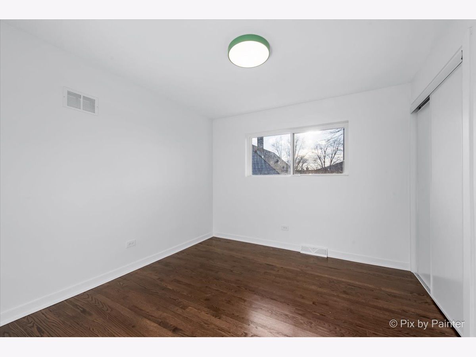
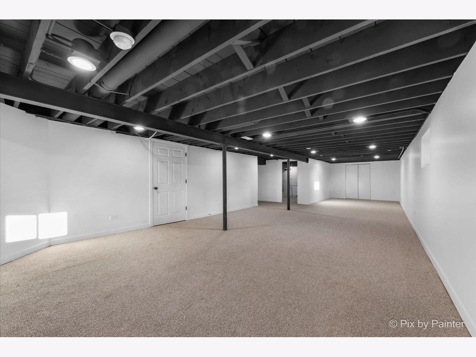
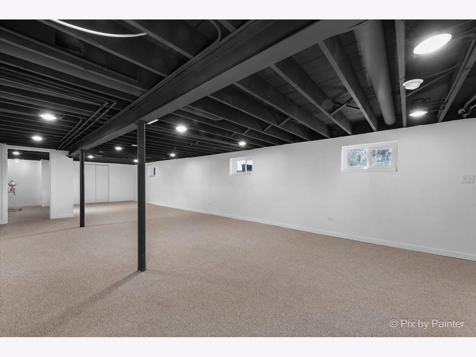
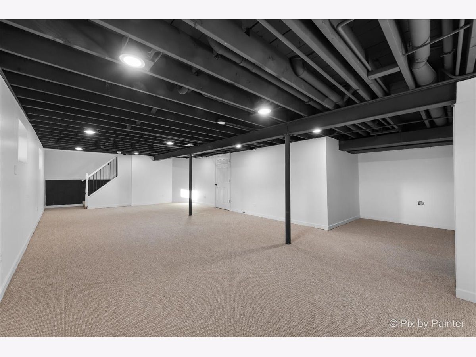


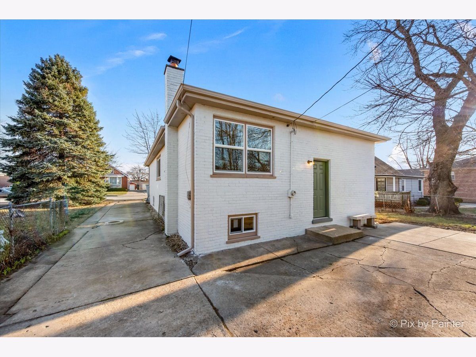
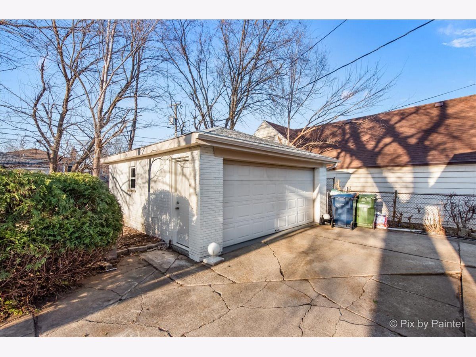
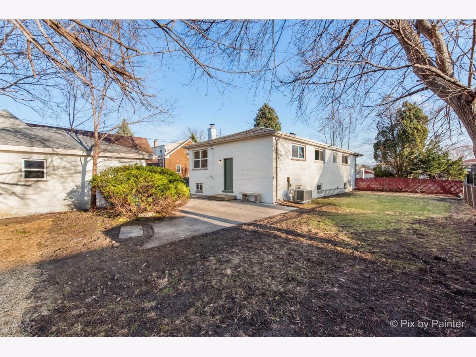

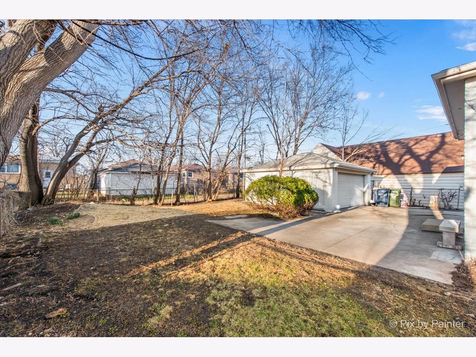
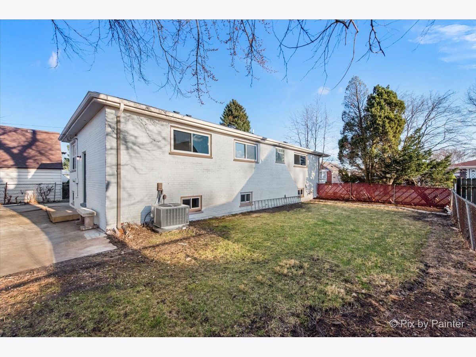
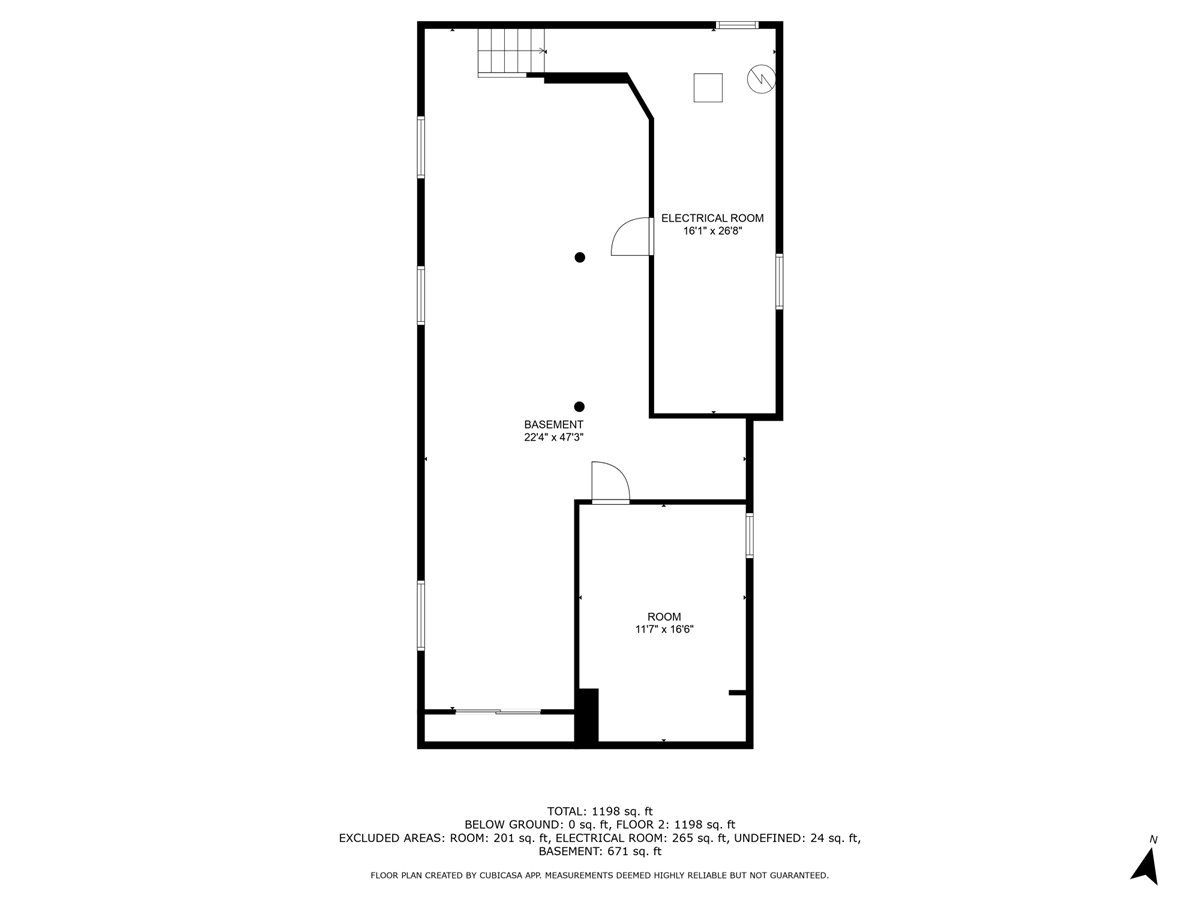
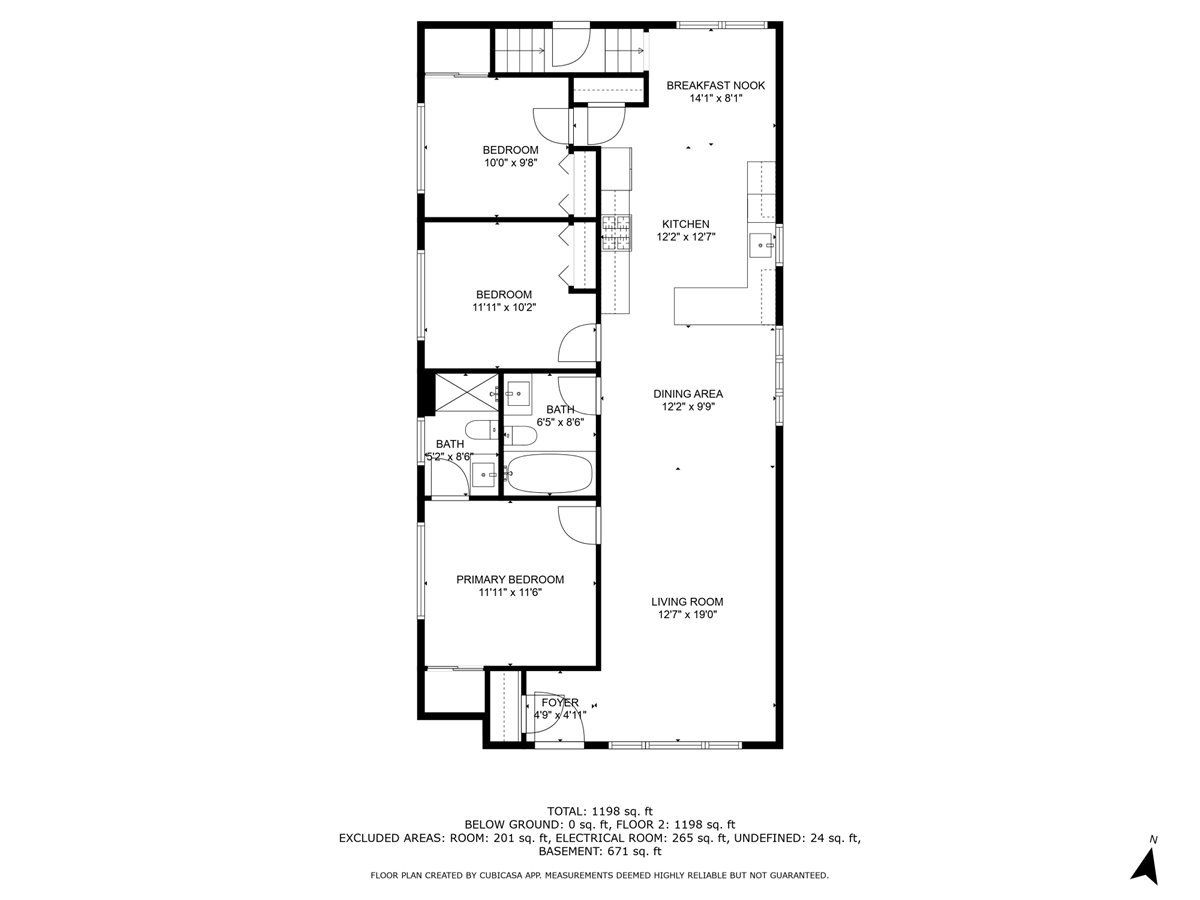
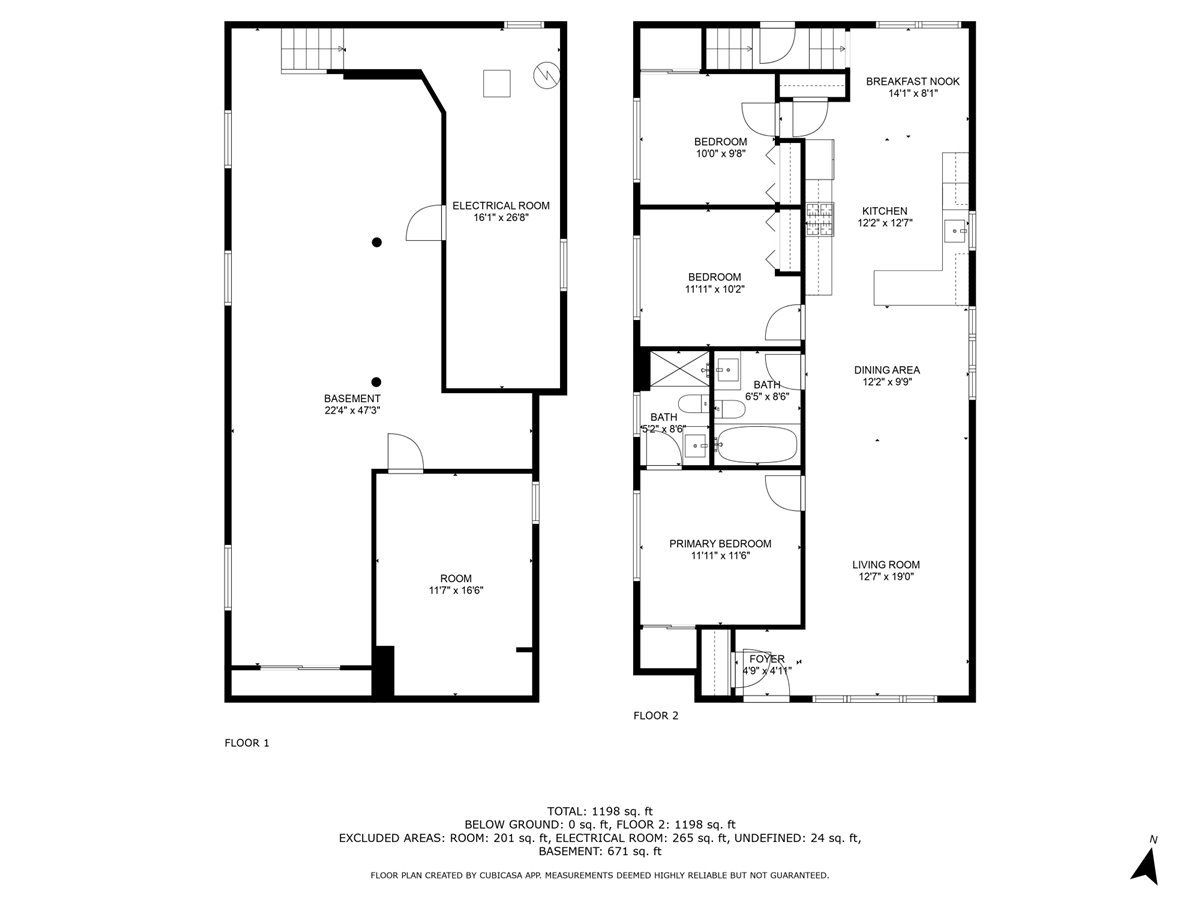
Gorgeous 4 bed, 2 bath sprawling brick ranch with full finished basement that's been lovingly remodeled inside and out. Stunning open concept eat-in kitchen with new cabinetry, quartz counters, ss appliances, breakfast bar, festive backsplash, dining nook and refinished hardwood flooring that extends throughout the main level. Spacious living room with custom feature wall and adjacent dining room. Sizeable primary bedroom with another thoughtful feature wall, ample closet space and a gorgeous ensuite full bath with large walk-in shower. Two additional bedrooms and another renovated full bath complete the main level. The finished lower level has a massive family room, 4th bedroom, laundry area and tons of storage space. Sizeable fully fenced yard with a private patio and detached 2 car garage. New flooring, lighting, paint (inside and out), cabinets/vanities, windows, garage opener and newer HVAC and roof ensure years of low maintenance living. Great location near shopping, dining, schools, parks, I57 and the Metra.
Property Specifics
| Single Family | |
| — | |
| — | |
| 1965 | |
| — | |
| — | |
| No | |
| 0.11 |
| Cook | |
| — | |
| — / Not Applicable | |
| — | |
| — | |
| — | |
| 12328549 | |
| 24123100230000 |
Nearby Schools
| NAME: | DISTRICT: | DISTANCE: | |
|---|---|---|---|
|
High School
Evergreen Park High School |
231 | Not in DB | |
Property History
| DATE: | EVENT: | PRICE: | SOURCE: |
|---|---|---|---|
| 2 May, 2025 | Sold | $395,000 | MRED MLS |
| 8 Apr, 2025 | Under contract | $389,000 | MRED MLS |
| 3 Apr, 2025 | Listed for sale | $389,000 | MRED MLS |
Room Specifics
Total Bedrooms: 4
Bedrooms Above Ground: 3
Bedrooms Below Ground: 1
Dimensions: —
Floor Type: —
Dimensions: —
Floor Type: —
Dimensions: —
Floor Type: —
Full Bathrooms: 2
Bathroom Amenities: —
Bathroom in Basement: 0
Rooms: —
Basement Description: —
Other Specifics
| 2 | |
| — | |
| — | |
| — | |
| — | |
| 38X123 | |
| — | |
| — | |
| — | |
| — | |
| Not in DB | |
| — | |
| — | |
| — | |
| — |
Tax History
| Year | Property Taxes |
|---|---|
| 2025 | $4,097 |
Contact Agent
Nearby Similar Homes

Nearby Sold Comparables

Contact Agent
Listing Provided By
Keller Williams Thrive
