

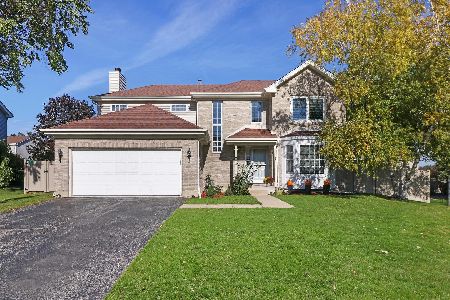
2834 Colonial Drive, Elgin, Illinois 60123


$315,000
|
Sold
|
|
| Status: | Closed |
| Sqft: | 1,777 |
| Cost/Sqft: | $167 |
| Beds: | 3 |
| Baths: | 3 |
| Year Built: | 1994 |
| Property Taxes: | $7,468 |
| Days On Market: | 2047 |
| Lot Size: | 0,24 |
Description
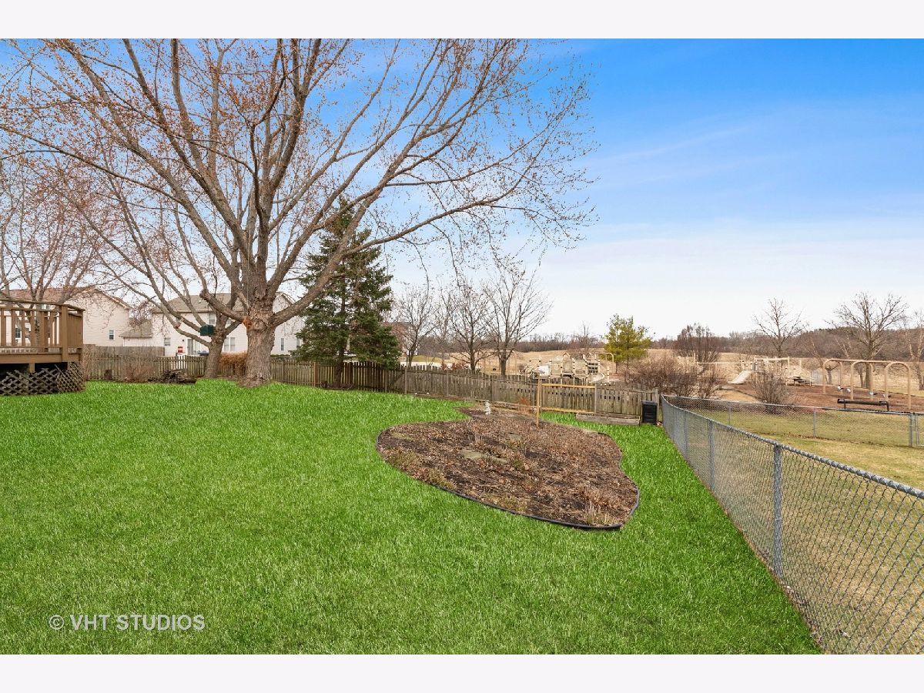
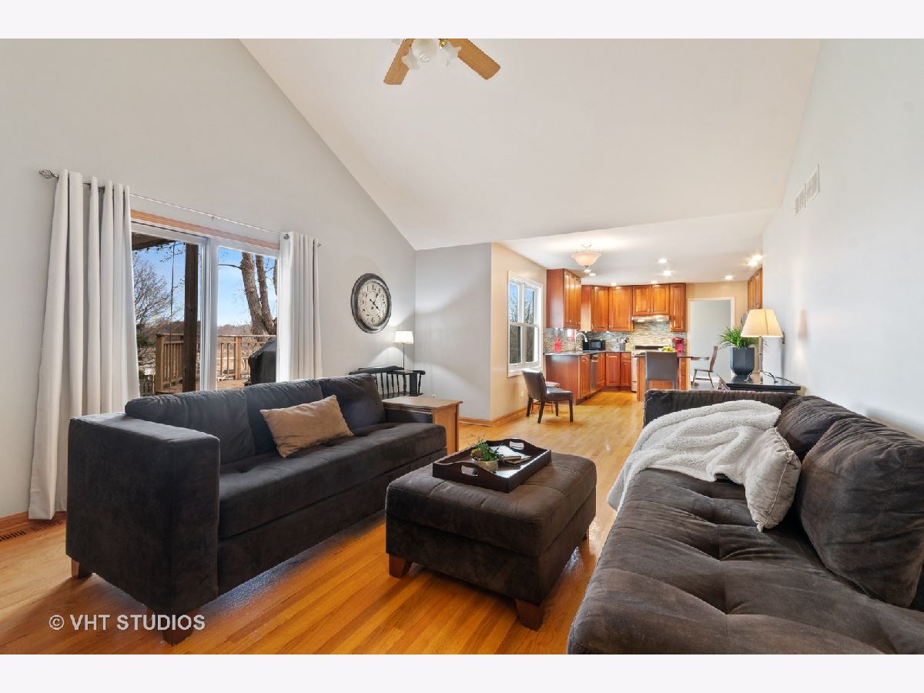
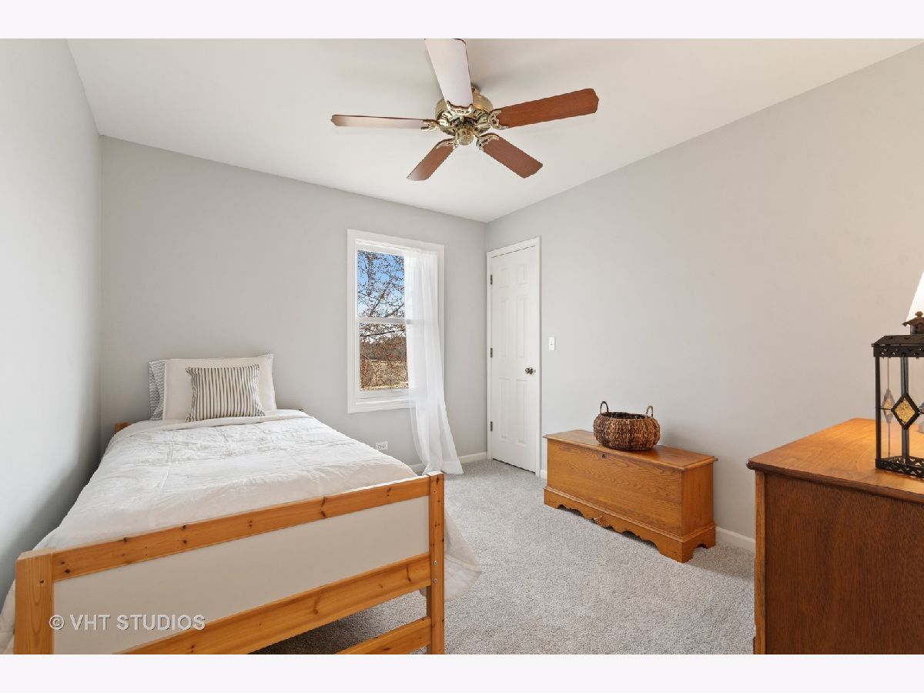
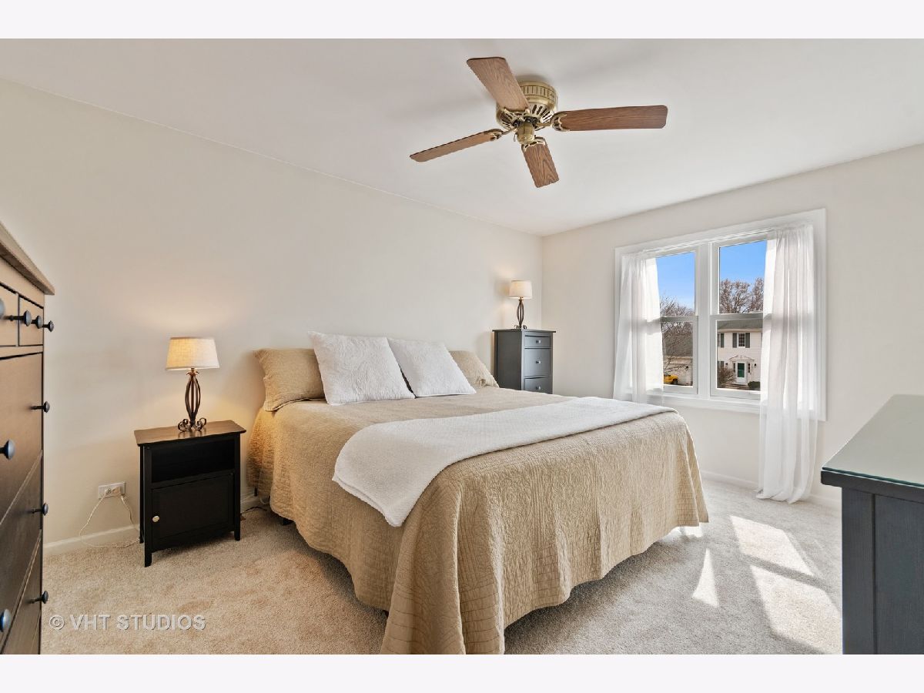
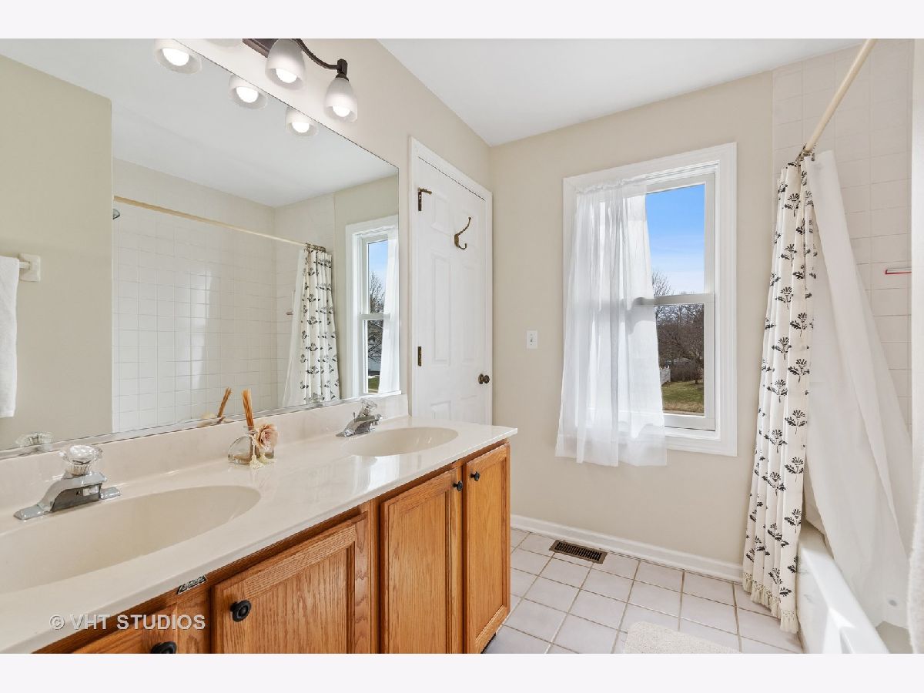
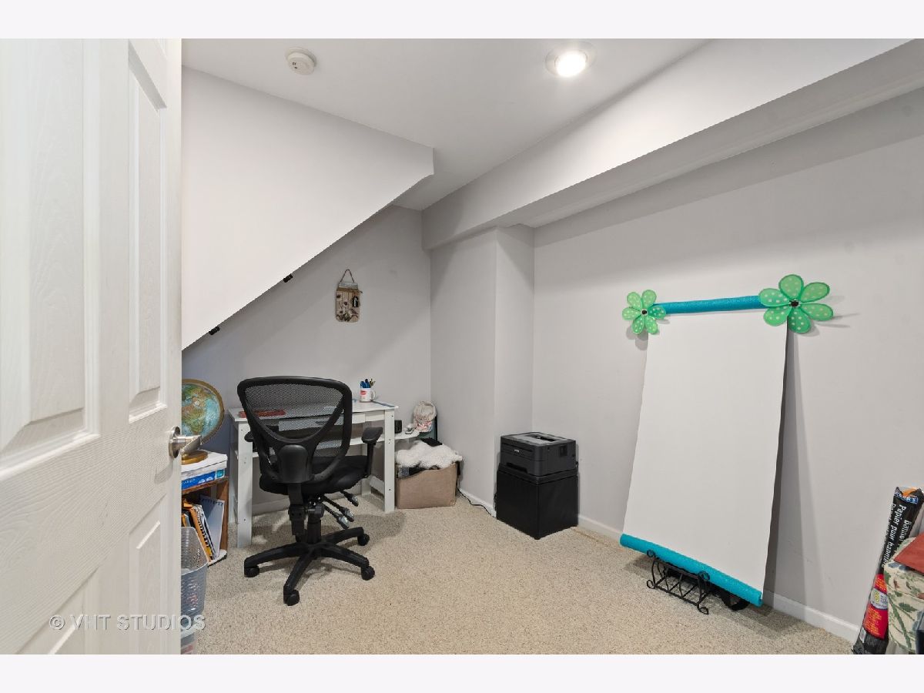
Your Lucky Day?! Prime location within Randall Ridge backing to park / open space! Deck, pergola, fenced yard. Great condition! New carpet and fresh paint. Newer kitchen with island, granite counters, and pantry. Cathedral volume ceiling in extended Family Room with hardwood floors and slider to huge two tiered deck overlooking the beautiful views. Finished Basement with Rec Room, Bar Area, Laundry and Sewing/Study Room. Large Master Suite with walk-in closet, private bath with dual vanity. Renewal by Anderson Windows replaced 6/16. New High Efficiency H2O heater '18, High Efficiency Furnace w/ humidifier and Central Air 8/13. 2 1/2 car garage. Excellent curb appeal. New Shutters, Roof and Siding in last 13 years.
Property Specifics
| Single Family | |
| — | |
| Colonial | |
| 1994 | |
| Partial | |
| Vinyl Siding | |
| Asphalt | |
| MANCHESTER | |
| No | |
| 0.24 |
| Kane | |
| Randall Ridge | |
| 0 / Not Applicable | |
| None | |
| Public | |
| Public Sewer | |
| Central Air | |
| Natural Gas | |
| 11026150 | |
| 0617178007 |
Property History
| DATE: | EVENT: | PRICE: | SOURCE: |
|---|---|---|---|
| 12 May, 2021 | Sold | $315,000 | MRED MLS |
| 21 Mar, 2021 | Under contract | $296,500 | MRED MLS |
| 18 Mar, 2021 | Listed for sale | $296,500 | MRED MLS |







Room Specifics
Total Bedrooms: 3
Bedrooms Above Ground: 3
Bedrooms Below Ground: 0
Dimensions: —
Floor Type: Carpet
Dimensions: —
Floor Type: Carpet
Full Bathrooms: 3
Bathroom Amenities: Double Sink
Bathroom in Basement: 0
Dimensions: —
Floor Type: Wood Laminate
Dimensions: —
Floor Type: Hardwood
Features: Eating Area-Breakfast Bar, Eating Area-Table Space, Island, Granite Counters, Pantry, Updated Kitchen
Dimensions: —
Floor Type: Other
Dimensions: —
Floor Type: Wood Laminate
Dimensions: —
Floor Type: Hardwood
Rooms: Recreation Room, Sewing Room, Foyer
Other Specifics
| 2 | |
| Concrete Perimeter | |
| Garage | |
| — | |
| — | |
| — | |
| Deck | |
| Fenced Yard, Park Adjacent, Backs to Open Grnd, Backs to Trees/Woods, Views, Wood Fence | |
| 71X130X88X130 | |
| Unfinished | |
| Full | |
| Bar-Dry, Walk-In Closet(s), Some Carpeting, Some Wood Floors | |
| Range, Dishwasher, Refrigerator, Bar Fridge, Disposal, Range Hood | |
| Not in DB | |
| Park, Curbs, Sidewalks, Street Lights, Street Paved | |
| — | |
| — |
Tax History
| Year | Property Taxes |
|---|---|
| 2021 | $7,468 |
Contact Agent
Nearby Similar Homes
Nearby Sold Comparables

Contact Agent
Listing Provided By
Baird & Warner Fox Valley - Geneva
