

2837 Miller Road, Geneva, Illinois 60134
Subdivision > Wildwood
Sorry, we are updating photos, please update this page in 15 minutes
$291,250
|
Sold
|
|
| Status: | Closed |
| Sqft: | 1,902 |
| Cost/Sqft: | $158 |
| Beds: | 3 |
| Baths: | 3 |
| Year Built: | 1996 |
| Property Taxes: | $8,303 |
| Days On Market: | 5373 |
| Lot Size: | 0,00 |
Description
Updated from top to bottom inside and out. This quality built Keim home is move-in ready. Inviting kitchen/family room area. Remodeled basement with new carpet, ceiling lighting, wall sconces. HUGE back deck with Patiomate screen house (once the weather warms) New roof, hwheater, Corian counters, ceramic flooring in baths, crown mldg. Potential for 4th 16x18 bedroom over garage.Meticulously and lovingly maintained
Property Specifics
| Single Family | |
| — | |
| Traditional | |
| 1996 | |
| Full | |
| Vinyl Siding | |
| Asphalt | |
| — | |
| No | |
| — |
| Kane | |
| Wildwood | |
| 0 / Not Applicable | |
| None | |
| Public | |
| Public Sewer | |
| Central Air | |
| Natural Gas, Forced Air | |
| 08003472 | |
| 1217201006 |
Nearby Schools
| NAME: | DISTRICT: | DISTANCE: | |
|---|---|---|---|
|
Grade School
Williamsburg Elementary School |
304 | — | |
|
Middle School
Geneva Middle School |
304 | Not in DB | |
|
High School
Geneva Community High School |
304 | Not in DB | |
Property History
| DATE: | EVENT: | PRICE: | SOURCE: |
|---|---|---|---|
| 15 Jun, 2012 | Sold | $291,250 | MRED MLS |
| 20 Mar, 2012 | Under contract | $300,000 | MRED MLS |
| 24 Feb, 2012 | Listed for sale | $300,000 | MRED MLS |
Sorry, we are updating photos, please update this page in 15 minutes
Room Specifics
All Bedroom Info:
Total Bedrooms: 3
Bedrooms Above Ground: 3
Bedrooms Below Ground: 0
Total Bedrooms: 3
Bedrooms Above Ground: 3
Bedrooms Below Ground: 0
Second Bedroom Info:
Dimensions: —
Location: —Dimensions: —
Floor Type: Hardwood
Third Bedroom Info:
Dimensions: —
Location: —Dimensions: —
Floor Type: Hardwood
Bathroom Info:
Full Bathrooms: 3
Partial Bathrooms: 1Full Bathrooms: 3
Bathroom Amenities: Separate Shower, Double Sink, Soaking Tub
Bathroom in Basement: 0
Dining Room Info:
Dimensions: —
Location: —Dimensions: —
Floor Type: Hardwood
Kitchen Info:
Dimensions: —
Location: —Dimensions: —
Floor Type: Hardwood
Features: Eating Area-Table Space
Living Room Info:
Dimensions: —
Location: —Dimensions: —
Floor Type: Carpet
Family Room Info:
Dimensions: —
Location: —Dimensions: —
Floor Type: Hardwood
Additional Rooms Info:
Rooms: Foyer, Recreation Room
Basement: FullRooms: Foyer, Recreation Room
Other Specifics
| 2 | |
| Concrete Perimeter | |
| Garage | |
| — | |
| — | |
| — | |
| Deck, Porch Screened, Storms/Screens | |
| Corner Lot, Landscaped | |
| 135 X 88 X112 X 117 | |
| Unfinished | |
| Full | |
| Hardwood Floors | |
| Range, Microwave, Dishwasher, Refrigerator, Washer, Dryer, Disposal | |
| Not in DB | |
| Sidewalks, Street Lights, Street Paved | |
| — | |
| Wood Burning, Gas Log, Gas Starter |
Tax History
| Year | Property Taxes |
|---|---|
| 2012 | $8,303 |
Contact Agent
Nearby Similar Homes
2105 Bent Tree Drive, Geneva, Illinois 60134
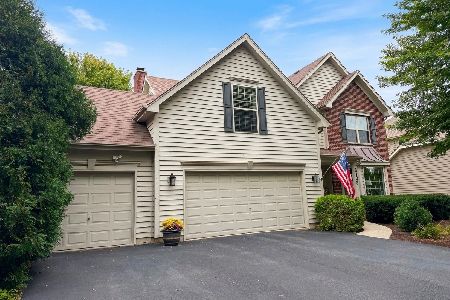
For Sale
$599,000
4 beds / 2.2 baths / 2,429 ft2
Single Family / Built: 2003
54
Nearby Sold Comparables
2833 Miller Road, Geneva, Illinois 60134

Sold
$349,900
4 beds / 2.1 baths / 0 ft2
Single Family / Built: —
6887
2833 Miller Road, Geneva, Illinois 60134
Sold
$279,900
4 beds / 2.1 baths / 0 ft2
Single Family / Built: 1996
6018
2833 Miller Road, Geneva, Illinois 60134
Sold
$329,900
4 beds / 2.1 baths / 2,077 ft2
Single Family / Built: 1996
3884
2833 Miller Road, Geneva, Illinois 60134
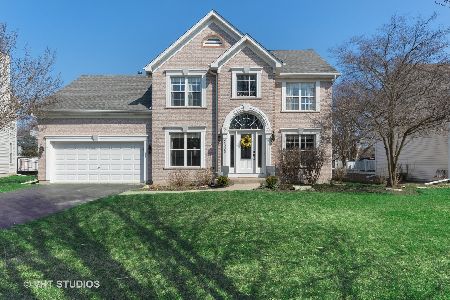
Sold
$350,000
4 beds / 2.1 baths / 2,077 ft2
Single Family / Built: 1996
2411
Contact Agent
Listing Provided By
Karen Douglas Realty
