

2838 Forestview Drive, Carpentersville, Illinois 60110
Subdivision > Gleneagle Farms
Sorry, we are updating photos, please update this page in 15 minutes
$216,500
|
Sold
|
|
| Status: | Closed |
| Sqft: | 1,721 |
| Cost/Sqft: | $128 |
| Beds: | 3 |
| Baths: | 3 |
| Year Built: | 1998 |
| Property Taxes: | $6,769 |
| Days On Market: | 5223 |
| Lot Size: | 0,16 |
Description
METICULOUSLY MAINTAINED IN POTTERY BARN COLORS THIS SPACIOUS HOME WILL IMPRESS YOUR BUYER-EAT-IN KTCHN W/SS APPL-WALNUT WOOD LAMINATE FLRS THRU-OUT THE FIRST FLOOR-LOFT W/SKYLITE COULD BE DEN/4TH BDRM-MSTR SUITE W/PRIVATE BTH-MUCH DESIRED WALK-OUT BSMT READY FOR YOUR FINISHING TOUCHES(BTH ROUGH-IN)-DECK TO ENJOY YOUR PRIVATE YARD-STORAGE SHED-RARE 3 CAR GRGE IN THE SUBDIVISION-SHOW AND SELL
Property Specifics
| Single Family | |
| — | |
| Contemporary | |
| 1998 | |
| Walkout | |
| Vinyl Siding, Stone | |
| Asphalt | |
| — | |
| No | |
| 0.16 |
| Kane | |
| Gleneagle Farms | |
| 65 / Annual | |
| Other | |
| Public | |
| Public Sewer | |
| Central Air | |
| Natural Gas, Forced Air | |
| 08110817 | |
| 0307352026 |
Nearby Schools
| NAME: | DISTRICT: | DISTANCE: | |
|---|---|---|---|
|
Grade School
Sleepy Hollow Elementary School |
300 | — | |
|
Middle School
Dundee Middle School |
300 | Not in DB | |
|
High School
Hampshire High School |
300 | Not in DB | |
Property History
| DATE: | EVENT: | PRICE: | SOURCE: |
|---|---|---|---|
| 28 Sep, 2012 | Sold | $216,500 | MRED MLS |
| 8 Aug, 2012 | Under contract | $219,900 | MRED MLS |
| 10 Jul, 2012 | Listed for sale | $219,900 | MRED MLS |
| 30 May, 2018 | Sold | $280,000 | MRED MLS |
| 29 Mar, 2018 | Under contract | $275,000 | MRED MLS |
| 25 Mar, 2018 | Listed for sale | $275,000 | MRED MLS |
Sorry, we are updating photos, please update this page in 15 minutes
Room Specifics
All Bedroom Info:
Total Bedrooms: 3
Bedrooms Above Ground: 3
Bedrooms Below Ground: 0
Total Bedrooms: 3
Bedrooms Above Ground: 3
Bedrooms Below Ground: 0
Second Bedroom Info:
Dimensions: —
Location: —Dimensions: —
Floor Type: Carpet
Third Bedroom Info:
Dimensions: —
Location: —Dimensions: —
Floor Type: Carpet
Bathroom Info:
Full Bathrooms: 3
Partial Bathrooms: 1Full Bathrooms: 3
Bathroom Amenities: Separate Shower, Double Sink
Bathroom in Basement: 0
Dining Room Info:
Dimensions: —
Location: —Dimensions: —
Floor Type: Wood Laminate
Kitchen Info:
Dimensions: —
Location: —Dimensions: —
Floor Type: Wood Laminate
Features: Eating Area-Table Space
Living Room Info:
Dimensions: —
Location: —Dimensions: —
Floor Type: Wood Laminate
Family Room Info:
Dimensions: —
Location: —Dimensions: —
Floor Type: Wood Laminate
Additional Rooms Info:
Rooms: Loft
Basement: WalkoutRooms: Loft
Other Specifics
| 3 | |
| Concrete Perimeter | |
| Garage | |
| — | |
| — | |
| — | |
| Deck | |
| Landscaped, Wooded | |
| 7062 SQ FT | |
| — | |
| Full | |
| Vaulted/Cathedral Ceilings, Skylight(s), Wood Laminate Floors, First Floor Laundry | |
| Range, Microwave, Dishwasher, Refrigerator, Disposal, Stainless Steel Appliance(s) | |
| Not in DB | |
| Sidewalks, Street Lights, Street Paved | |
| — | |
| — |
Tax History
| Year | Property Taxes |
|---|---|
| 2012 | $6,769 |
| 2018 | $7,414 |
Contact Agent
Nearby Similar Homes
2369 Woodside Drive, Carpentersville, Illinois 60110

For Sale
$379,900
3 beds / 2.1 baths / 1,583 ft2
Single Family / Built: 1997
5
3104 Deerpath Lane, Carpentersville, Illinois 60110

For Sale
$500,000
4 beds / 2.1 baths / 2,470 ft2
Single Family / Built: 2006
37
3109 Erika Lane, Carpentersville, Illinois 60110

For Sale
$539,900
4 beds / 2.1 baths / 2,470 ft2
Single Family / Built: 2006
48
Nearby Sold Comparables
2838 Forestview Drive, Carpentersville, Illinois 60110

Sold
$275,000
4 beds / 3.1 baths / 1,721 ft2
Single Family / Built: 1998
3139
2834 Forestview Drive, Carpentersville, Illinois 60110

Sold
$275,000
3 beds / 2.2 baths / 1,853 ft2
Single Family / Built: 1998
2387
2834 Forestview Drive, Carpentersville, Illinois 60110
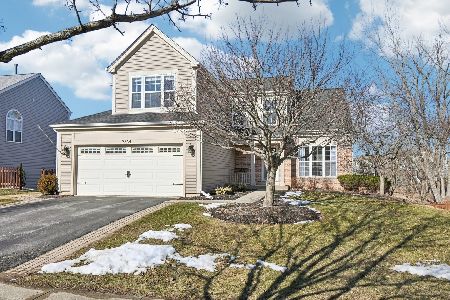
Sold
$464,990
3 beds / 2.2 baths / 3,117 ft2
Single Family / Built: 1999
258
2834 Forestview Drive, Carpentersville, Illinois 60110
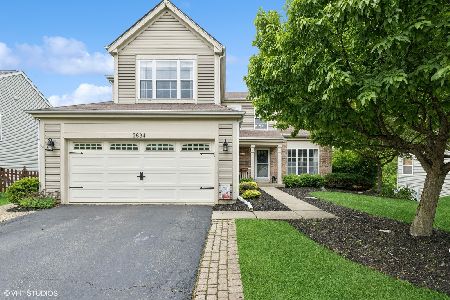
Sold
$430,000
3 beds / 2.2 baths / 3,117 ft2
Single Family / Built: 1998
510
2843 Forestview Drive, Carpentersville, Illinois 60110
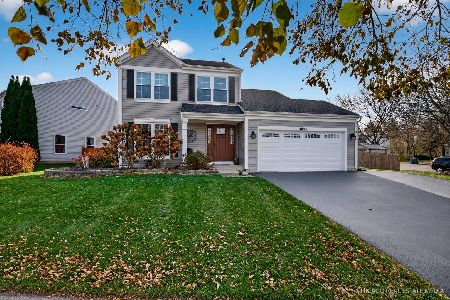
Sold
$439,900
3 beds / 2.1 baths / 1,695 ft2
Single Family / Built: 1998
343
Contact Agent
Listing Provided By
RE/MAX Unlimited Northwest
