

2839 Bluewater Circle, Naperville, Illinois 60564
$232,000
|
Sold
|
|
| Status: | Closed |
| Sqft: | 1,110 |
| Cost/Sqft: | $214 |
| Beds: | 3 |
| Baths: | 1 |
| Year Built: | 1996 |
| Property Taxes: | $5,059 |
| Days On Market: | 2695 |
| Lot Size: | 0,28 |
Description
Fantastic Opportunity to Own a Ranch Home in Neuqua Valley High School District 204! 2 Car Attached Garage! No Basement But Plenty of Storage Throughout! New Furnace & Kitchen Appliances in 2018, New AC, New Roof and Windows 5 years old! Brand New Carpet! Whole House Freshly Painted to Today's Trending Colors and White Molding! When you Enter the Home there is a Entry Way Area and Closet that leads into Open and Large Family Room! Newly Refinished Kitchen w/Oak Cabinets, Laminate Counters, White Appliances and Sep Eat In Area for Dining. Access to Backyard Patio is through Family Room. Large Master Bedroom w/Lots of Closet Space has Private Access to Full Bathroom w/Tub Shower Combo and Dbl Sinks! Brick Paver Patio in Open Space Backyard! Large Lot Size! Short Distance to All Schools! Great Location Near Naperville Library, Shopping and Restaurants! Quick Close Possible! --
Property Specifics
| Single Family | |
| — | |
| — | |
| 1996 | |
| None | |
| Vinyl Siding | |
| — | |
| — | |
| No | |
| 0.28 |
| Will | |
| Woodlake | |
| 12 / Monthly | |
| Other | |
| Public | |
| Public Sewer | |
| Central Air | |
| Natural Gas | |
| 10416834 | |
| 0701034020260000 |
Property History
| DATE: | EVENT: | PRICE: | SOURCE: |
|---|---|---|---|
| 26 Nov, 2019 | Sold | $232,000 | MRED MLS |
| 9 Oct, 2019 | Under contract | $237,000 | MRED MLS |
| — | Last price change | $245,000 | MRED MLS |
| 17 Jun, 2019 | Listed for sale | $245,000 | MRED MLS |
Room Specifics
Total Bedrooms: 3
Bedrooms Above Ground: 3
Bedrooms Below Ground: 0
Dimensions: —
Floor Type: Carpet
Dimensions: —
Floor Type: Carpet
Full Bathrooms: 1
Bathroom Amenities: —
Bathroom in Basement: 0
Dimensions: —
Floor Type: Wood Laminate
Dimensions: —
Floor Type: Wood Laminate
Features: Pantry-Closet
Dimensions: —
Floor Type: Wood Laminate
Rooms: No additional rooms
Other Specifics
| 2 | |
| — | |
| Garage | |
| — | |
| — | |
| — | |
| Patio | |
| — | |
| 53X232X106X163 | |
| Unfinished | |
| Full | |
| — | |
| Range, Microwave, Refrigerator, Washer, Dryer, Disposal | |
| Not in DB | |
| — | |
| — | |
| — |
Tax History
| Year | Property Taxes |
|---|---|
| 2019 | $5,059 |
Contact Agent
Nearby Similar Homes
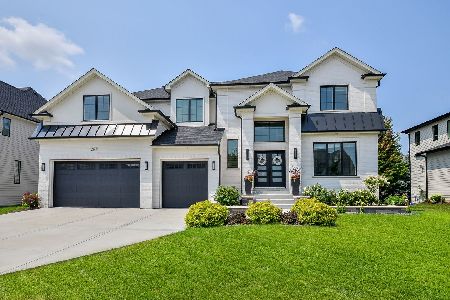
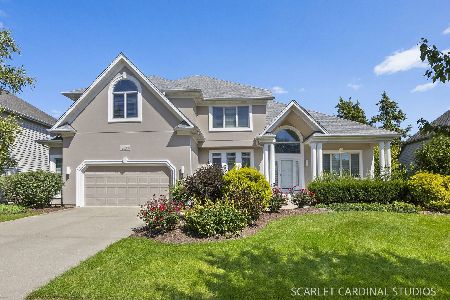
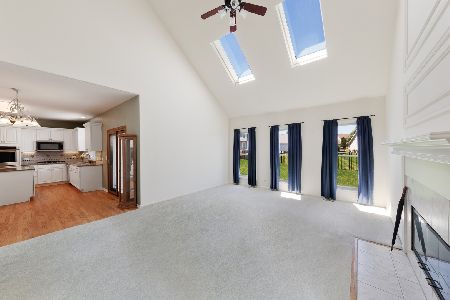
Nearby Sold Comparables


Contact Agent
Listing Provided By
Redfin Corporation
