

2843 Lincoln Avenue, Lake View, Chicago, Illinois 60657
Sorry, we are updating photos, please update this page in 15 minutes
$478,000
|
Sold
|
|
| Status: | Closed |
| Sqft: | 0 |
| Cost/Sqft: | — |
| Beds: | 3 |
| Baths: | 2 |
| Year Built: | 1996 |
| Property Taxes: | $6,686 |
| Days On Market: | 2735 |
| Lot Size: | 0,00 |
Description
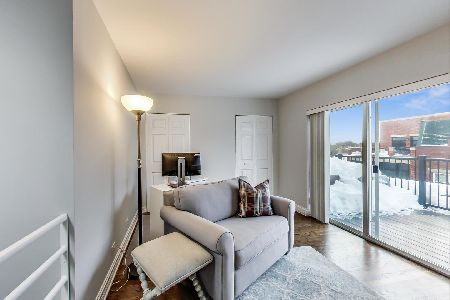
Stunning duplex-up condo in fabulous Lakeview! Light filled rooms make this home feel open and airy. Hardwood flooring throughout first floor, gorgeous crown molding, modern kitchen with stainless steel appliances opens to large living and dining room. Updated bathroom with glass shower and designer tile. 3 spacious bedrooms with generous closets. Master suite has huge private deck and en suite bath. Incredible location with El, shopping, gym, parks & more just a stone throws away!
Property Specifics
| Condos/Townhomes | |
| 2 | |
| — | |
| 1996 | |
| None | |
| Steel Siding, Brick | |
| — | |
| — | |
| No | |
| — |
| Cook | |
| — | |
| 301 / Monthly | |
| Water, Insurance, Exterior Maintenance, Lawn Care, Scavenger, Snow Removal | |
| Lake Michigan | |
| Public Sewer | |
| Central Air | |
| Natural Gas, Forced Air | |
| 10373071 | |
| 14291270471022 |
Nearby Schools
| NAME: | DISTRICT: | DISTANCE: | |
|---|---|---|---|
|
Grade School
Agassiz Elementary School |
299 | — | |
|
Middle School
Agassiz Elementary School |
299 | Not in DB | |
|
High School
Lincoln Park High School |
299 | Not in DB | |
Property History
| DATE: | EVENT: | PRICE: | SOURCE: |
|---|---|---|---|
| 26 Nov, 2013 | Sold | $385,000 | MRED MLS |
| 23 Sep, 2013 | Under contract | $400,000 | MRED MLS |
| 7 Sep, 2013 | Listed for sale | $400,000 | MRED MLS |
| 30 Nov, 2015 | Sold | $422,500 | MRED MLS |
| 3 Nov, 2015 | Under contract | $435,000 | MRED MLS |
| 24 Sep, 2015 | Listed for sale | $435,000 | MRED MLS |
| 26 Jul, 2019 | Sold | $478,000 | MRED MLS |
| 5 Jun, 2019 | Under contract | $475,000 | MRED MLS |
| 9 May, 2019 | Listed for sale | $475,000 | MRED MLS |
Some photos of this home have been virtually staged.
Sorry, we are updating photos, please update this page in 15 minutesRoom Specifics
All Bedroom Info:
Total Bedrooms: 3
Bedrooms Above Ground: 3
Bedrooms Below Ground: 0
Total Bedrooms: 3
Bedrooms Above Ground: 3
Bedrooms Below Ground: 0
Second Bedroom Info:
Dimensions: —
Location: —Dimensions: —
Floor Type: Carpet
Third Bedroom Info:
Dimensions: —
Location: —Dimensions: —
Floor Type: Hardwood
Bathroom Info:
Full Bathrooms: 2
Partial Bathrooms: 0Full Bathrooms: 2
Bathroom Amenities: Double Sink
Bathroom in Basement: 0
Dining Room Info:
Dimensions: —
Location: —Dimensions: —
Floor Type: Hardwood
Kitchen Info:
Dimensions: —
Location: —Dimensions: —
Floor Type: Hardwood
Features: Eating Area-Breakfast Bar, Island
Living Room Info:
Dimensions: —
Location: —Dimensions: —
Floor Type: Hardwood
Additional Rooms Info:
Rooms: Deck, Terrace
Basement: NoneRooms: Deck, Terrace
Other Specifics
| 1 | |
| — | |
| Garage | |
| — | |
| — | |
| — | |
| Balcony, Deck, Porch | |
| — | |
| CONDOMINIUM BUILDING | |
| — | |
| Full | |
| Skylight(s), Hardwood Floors, First Floor Bedroom, First Floor Full Bath, Laundry Hook-Up in Unit, Storage | |
| Range, Microwave, Dishwasher, Refrigerator, Washer, Dryer, Disposal, Stainless Steel Appliance(s) | |
| Not in DB | |
| — | |
| None | |
| Wood Burning |
Tax History
| Year | Property Taxes |
|---|---|
| 2013 | $5,183 |
| 2015 | $5,760 |
| 2019 | $6,686 |
Contact Agent
Nearby Similar Homes
1235 George Street, Chicago, Illinois 60657
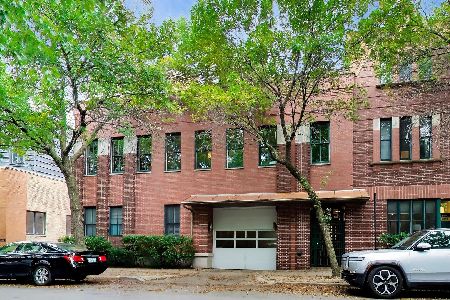
For Sale
$649,900
2 beds / 2.1 baths / 1,366 ft2
Condos/Townhomes / Built: 1998
44
2842 Racine Avenue, Chicago, Illinois 60657
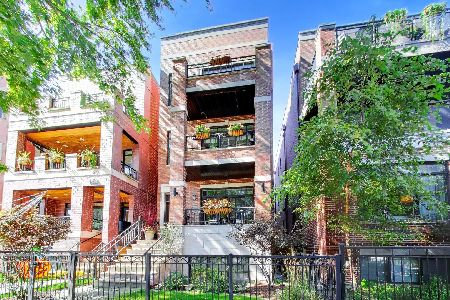
For Sale
$795,000
2 beds / 2.0 baths / 1,114 ft2
Condos/Townhomes / Built: 2011
28
1154 Diversey Parkway, Chicago, Illinois 60614
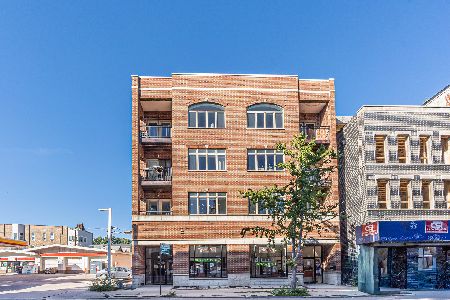
For Sale
$749,900
2 beds / 2.0 baths / 1,700 ft2
Condos/Townhomes / Built: 2005
26
2743 Lakewood Avenue, Chicago, Illinois 60614
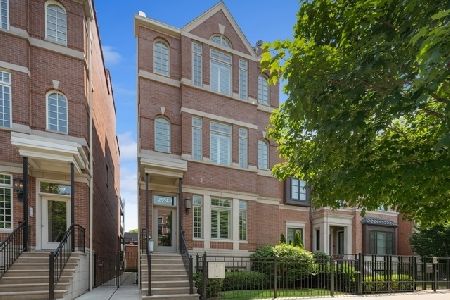
For Sale
$950,000
2 beds / 2.0 baths / 1,400 ft2
Condos/Townhomes / Built: 2013
27
2918 Lakewood Avenue, Chicago, Illinois 60657

For Sale
$899,000
3 beds / 2.1 baths / 2,000 ft2
Condos/Townhomes / Built: 2018
61
1142 Diversey Parkway, Chicago, Illinois 60614
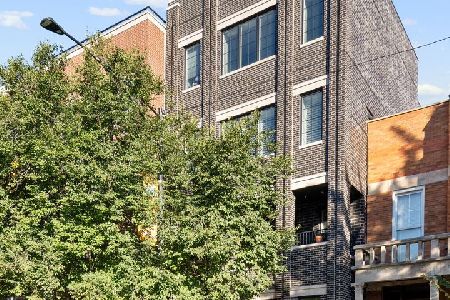
For Sale
$1,699,000
4 beds / 3.1 baths / 3,200 ft2
Condos/Townhomes / Built: 2020
14
Nearby Sold Comparables
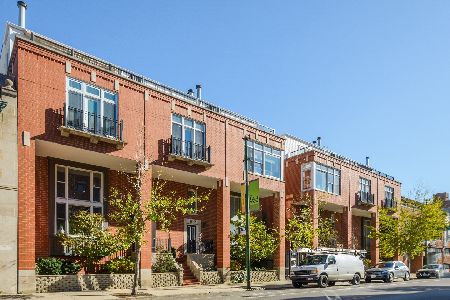
2843 Lincoln Avenue, Chicago, Illinois 60657

Sold
$449,000
2 beds / 2.0 baths / 0 ft2
Condos/Townhomes / Built: 1997
3102
2843 Lincoln Avenue, Chicago, Illinois 60657
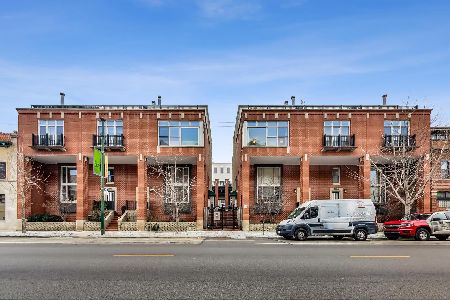
Sold
$475,000
2 beds / 2.0 baths / 0 ft2
Condos/Townhomes / Built: 1996
2126
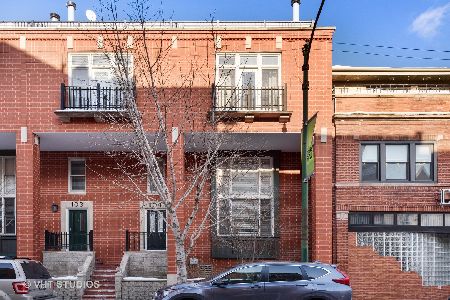
2843 Lincoln Avenue, Chicago, Illinois 60657
Sold
$485,000
3 beds / 2.0 baths / 0 ft2
Condos/Townhomes / Built: 1996
2091
Contact Agent
Listing Provided By
Compass
