

2845 Silver Springs Court, Yorkville, Illinois 60560
Subdivision > Grande Reserve Colonies
Sorry, we are updating photos, please update this page in 15 minutes
$213,000
|
Sold
|
|
| Status: | Closed |
| Sqft: | 2,100 |
| Cost/Sqft: | $106 |
| Beds: | 3 |
| Baths: | 3 |
| Year Built: | 2007 |
| Property Taxes: | $6,517 |
| Days On Market: | 3842 |
| Lot Size: | 0,15 |
Description
Beautiful/well maintained home with an open layout and plenty of natural light! 3 beds, 2.5 baths, with a den that can double as a 4th bedroom! Wainscoting in master and bath features double sinks, separate shower, and soaking tub! Stainless appliances in kitchen with a large island and recessed lights. Great room features 20' ceilings/wired for surround sound! Exterior features brick paved patio and HOA maintained!
Property Specifics
| Single Family | |
| — | |
| — | |
| 2007 | |
| Full | |
| Vinyl Siding, Brick | |
| Asphalt | |
| — | |
| No | |
| 0.15 |
| Kendall | |
| Grande Reserve Colonies | |
| 171 / Monthly | |
| Exterior Maintenance, Lawn Care | |
| Public | |
| Public Sewer | |
| Central Air | |
| Natural Gas, Forced Air | |
| 09200147 | |
| 0211227035 |
Nearby Schools
| NAME: | DISTRICT: | DISTANCE: | |
|---|---|---|---|
|
Grade School
Bristol Bay Elementary School |
115 | — | |
|
Middle School
Yorkville Middle School |
115 | Not in DB | |
|
High School
Yorkville High School |
115 | Not in DB | |
Property History
| DATE: | EVENT: | PRICE: | SOURCE: |
|---|---|---|---|
| 11 Aug, 2016 | Sold | $213,000 | MRED MLS |
| 13 Jul, 2016 | Under contract | $223,000 | MRED MLS |
| — | Last price change | $231,500 | MRED MLS |
| 19 Apr, 2016 | Listed for sale | $239,000 | MRED MLS |
| 6 Jun, 2022 | Sold | $385,000 | MRED MLS |
| 2 May, 2022 | Under contract | $350,000 | MRED MLS |
| 28 Apr, 2022 | Listed for sale | $350,000 | MRED MLS |
| 24 Jun, 2025 | Sold | $449,000 | MRED MLS |
| 22 May, 2025 | Under contract | $429,000 | MRED MLS |
| 21 May, 2025 | Listed for sale | $429,000 | MRED MLS |
Sorry, we are updating photos, please update this page in 15 minutes
Room Specifics
All Bedroom Info:
Total Bedrooms: 3
Bedrooms Above Ground: 3
Bedrooms Below Ground: 0
Total Bedrooms: 3
Bedrooms Above Ground: 3
Bedrooms Below Ground: 0
Second Bedroom Info:
Dimensions: —
Location: —Dimensions: —
Floor Type: Carpet
Third Bedroom Info:
Dimensions: —
Location: —Dimensions: —
Floor Type: Carpet
Bathroom Info:
Full Bathrooms: 3
Partial Bathrooms: 1Full Bathrooms: 3
Bathroom Amenities: Separate Shower, Double Sink, Soaking Tub
Bathroom in Basement: 0
Dining Room Info:
Dimensions: —
Location: —Dimensions: —
Floor Type: Carpet
Kitchen Info:
Dimensions: —
Location: —Dimensions: —
Floor Type: Vinyl
Features: Island, Pantry-Closet
Laundry Room Info:
Dimensions: —
Location: —Dimensions: —
Floor Type: Vinyl
Living Room Info:
Dimensions: —
Location: —Dimensions: —
Floor Type: Carpet
Additional Rooms Info:
Rooms: Den
Basement: FullRooms: Den
Other Specifics
| 2 | |
| Concrete Perimeter | |
| Garage | |
| — | |
| — | |
| — | |
| Patio, Porch | |
| Common Grounds, Landscaped | |
| 59X102 | |
| — | |
| Full | |
| Vaulted/Cathedral Ceilings, First Floor Bedroom, First Floor Laundry, First Floor Full Bath | |
| Range, Microwave, Dishwasher, Refrigerator, Washer, Dryer, Disposal, Stainless Steel Appliance(s) | |
| Not in DB | |
| — | |
| — | |
| — |
Tax History
| Year | Property Taxes |
|---|---|
| 2016 | $6,517 |
| 2022 | $7,415 |
| 2025 | $8,780 |
Contact Agent
Nearby Similar Homes
2430 Lenox Circle, Montgomery, Illinois 60538

For Sale
$419,000
4 beds / 2.1 baths / 2,170 ft2
Single Family / Built: 2005
17
2426 Montclair Lane, Montgomery, Illinois 60538

For Sale
$400,000
3 beds / 3.1 baths / 1,965 ft2
Single Family / Built: 2003
69
2789 Avalon Lane, Montgomery, Illinois 60538

For Sale
$400,000
5 beds / 2.1 baths / 2,325 ft2
Single Family / Built: 2003
24
2797 Avalon Lane, Montgomery, Illinois 60538

For Sale
$399,000
4 beds / 2.1 baths / 2,952 ft2
Single Family / Built: 2003
17
Nearby Sold Comparables
2845 Silver Springs Court, Yorkville, Illinois 60560
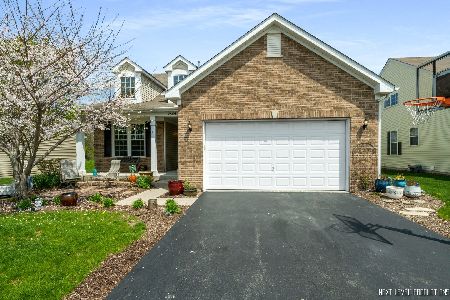
Sold
$350,000
3 beds / 2.1 baths / 2,203 ft2
Single Family / Built: 2007
1642
2839 Silver Springs Court, Yorkville, Illinois 60560
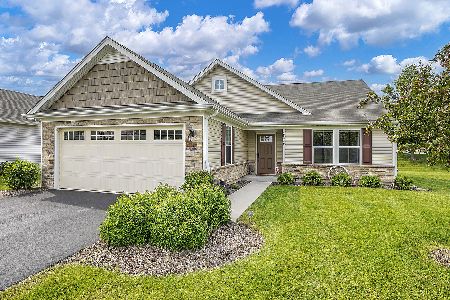
Sold
$329,000
3 beds / 2.0 baths / 1,536 ft2
Single Family / Built: 2018
1606
2839 Silver Springs Court, Yorkville, Illinois 60560
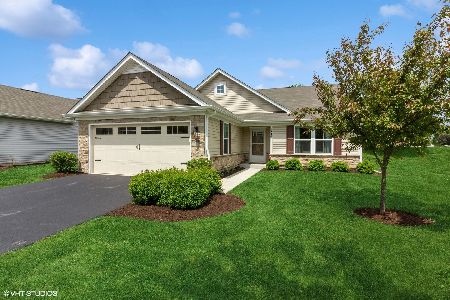
Sold
$350,000
3 beds / 2.0 baths / 1,536 ft2
Single Family / Built: 2018
1257
2844 Silver Springs Court, Yorkville, Illinois 60560

Sold
$265,000
3 beds / 2.1 baths / 2,053 ft2
Single Family / Built: 2007
2406
2839 Silver Springs Court, Yorkville, Illinois 60560

Sold
$252,000
3 beds / 2.0 baths / 1,536 ft2
Single Family / Built: 2018
2568
2842 Silver Springs Court, Yorkville, Illinois 60560
Sold
$155,900
2 beds / 2.0 baths / 2,159 ft2
Single Family / Built: 2008
5734
Contact Agent
Listing Provided By
Chicagoland Realty Group Partners LLC
