

2848 Bluewater Circle, Naperville, Illinois 60564
Subdivision > Woodlake
Sorry, we are updating photos, please update this page in 15 minutes
$260,000
|
Sold
|
|
| Status: | Closed |
| Sqft: | 1,958 |
| Cost/Sqft: | $148 |
| Beds: | 4 |
| Baths: | 3 |
| Year Built: | 1996 |
| Property Taxes: | $7,191 |
| Days On Market: | 5551 |
| Lot Size: | 0,00 |
Description
Popular Graham model! Finished bsmt featuring custom brick wall & oversized tv niche wired for sound! Hardwood flrs thruout main level. Formal liv & din rms! Great floorplan w/ spacious kitchen & eating area open to family rm w/ fireplace. 4 large bedrms upstairs incl master suite w/ private bath w/dual vanities! Lovely fenced yd is professionally landscaped w/ custom paver patio w/ Koi pond & plenty of shady trees!
Property Specifics
| Single Family | |
| — | |
| Traditional | |
| 1996 | |
| Partial | |
| Vinyl Siding, Brick | |
| — | |
| GRAHAM | |
| No | |
| 0 |
| Will | |
| Woodlake | |
| 90 / Annual | |
| None | |
| Public | |
| Public Sewer | |
| Central Air | |
| Natural Gas, Forced Air | |
| 07886206 | |
| 0701034120500000 |
Nearby Schools
| NAME: | DISTRICT: | DISTANCE: | |
|---|---|---|---|
|
Grade School
Welch Elementary School |
204 | — | |
|
Middle School
Scullen Middle School |
204 | Not in DB | |
|
High School
Neuqua Valley High School |
204 | Not in DB | |
Property History
| DATE: | EVENT: | PRICE: | SOURCE: |
|---|---|---|---|
| 2 Apr, 2012 | Sold | $260,000 | MRED MLS |
| 22 Dec, 2011 | Under contract | $289,000 | MRED MLS |
| — | Last price change | $293,900 | MRED MLS |
| 22 Aug, 2011 | Listed for sale | $309,900 | MRED MLS |
Sorry, we are updating photos, please update this page in 15 minutes
Room Specifics
All Bedroom Info:
Total Bedrooms: 4
Bedrooms Above Ground: 4
Bedrooms Below Ground: 0
Total Bedrooms: 4
Bedrooms Above Ground: 4
Bedrooms Below Ground: 0
Second Bedroom Info:
Dimensions: —
Location: —Dimensions: —
Floor Type: Carpet
Third Bedroom Info:
Dimensions: —
Location: —Dimensions: —
Floor Type: Carpet
Fourth Bedroom Info:
Dimensions: —
Location: —Dimensions: —
Floor Type: Carpet
Bathroom Info:
Full Bathrooms: 3
Partial Bathrooms: 1Full Bathrooms: 3
Bathroom Amenities: Double Sink
Bathroom in Basement: 0
Dining Room Info:
Dimensions: —
Location: —Dimensions: —
Floor Type: Hardwood
Kitchen Info:
Dimensions: —
Location: —Dimensions: —
Floor Type: Hardwood
Living Room Info:
Dimensions: —
Location: —Dimensions: —
Floor Type: Hardwood
Family Room Info:
Dimensions: —
Location: —Dimensions: —
Floor Type: Hardwood
Additional Rooms Info:
Rooms: Breakfast Room, Recreation Room, Workshop
Basement: PartialRooms: Breakfast Room, Recreation Room, Workshop
Other Specifics
| 2 | |
| — | |
| Garage | |
| — | |
| — | |
| — | |
| Patio | |
| Fenced Yard | |
| 70X110 | |
| — | |
| Full | |
| Hardwood Floors, Second Floor Laundry | |
| Range, Microwave, Dishwasher, Refrigerator, Washer, Dryer, Disposal | |
| Not in DB | |
| Sidewalks, Street Lights, Street Paved | |
| — | |
| Wood Burning, Gas Log, Gas Starter |
Tax History
| Year | Property Taxes |
|---|---|
| 2012 | $7,191 |
Contact Agent
Nearby Similar Homes
2811 Skylane Drive, Naperville, Illinois 60564
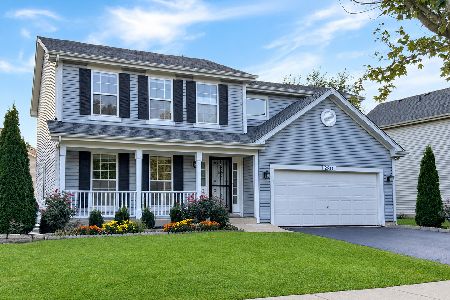
For Sale
$575,000
4 beds / 2.1 baths / 1,951 ft2
Single Family / Built: 1996
39
2552 Mallet Court, Naperville, Illinois 60564
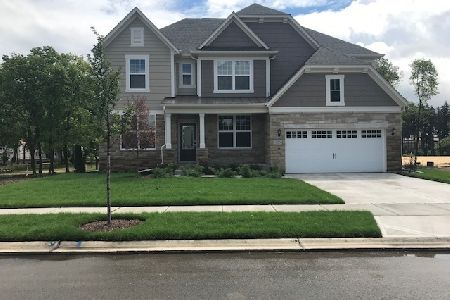
For Sale
$833,391
5 beds / 3.1 baths / 3,422 ft2
Single Family / Built: 2026
81
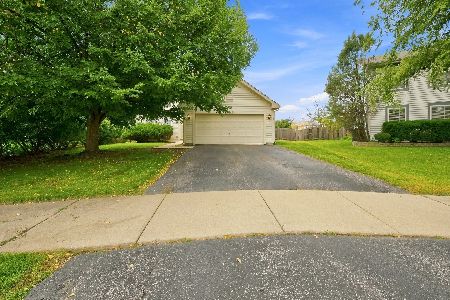
29W178 Spring Lake Drive, Naperville, Illinois 60564
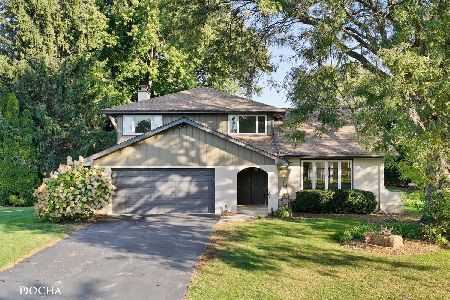
For Sale
$599,000
3 beds / 2.1 baths / 2,298 ft2
Single Family / Built: 1975
10
2447 Sharon Court, Naperville, Illinois 60564
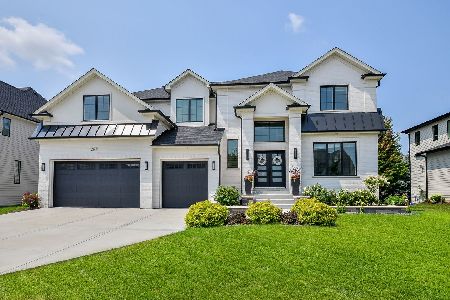
For Sale
$1,675,000
5 beds / 5.1 baths / 4,416 ft2
Single Family / Built: 2022
39
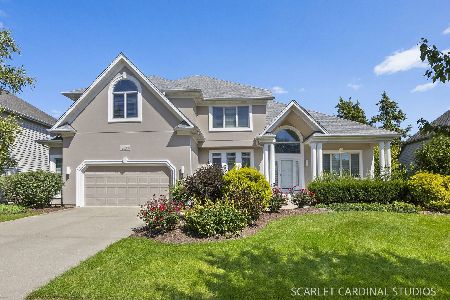
Nearby Sold Comparables

2852 Bluewater Circle, Naperville, Illinois 60564

Sold
$253,000
4 beds / 2.1 baths / 2,338 ft2
Single Family / Built: 1997
4835
2852 Bluewater Circle, Naperville, Illinois 60564
Sold
$349,600
4 beds / 2.1 baths / 2,338 ft2
Single Family / Built: 1997
4529
Contact Agent
Listing Provided By
RE/MAX Professionals Select
