

285 Desplaines Avenue, Riverside, Illinois 60546
Sorry, we are updating photos, please update this page in 15 minutes
$219,000
|
Sold
|
|
| Status: | Closed |
| Sqft: | 970 |
| Cost/Sqft: | $232 |
| Beds: | 3 |
| Baths: | 1 |
| Year Built: | 1951 |
| Property Taxes: | $3,378 |
| Days On Market: | 3913 |
| Lot Size: | 0,00 |
Description
Fabluous Location! Walk to Metra, convenient location to bike trails, festivities in town, Brookfield Zoo, North Riverside Mall, Loyola Hospital, Costco and more! The back yard is a Gardener's delight with various perennials and Japenese Maples. Super charming home with endless possibilities! Hardwood floors under carpet on main and second level. Newer Anderson Windows is an extensive upgrade. Eat in kitchen overlooks the generous back yard which encompasses many bushes and perennials. Cozy wood burning Fireplace in lower level family room. Exterior brick and siding in beautiful condition. Enjoy entertaining on the cement patio and the tranquil setting.
Property Specifics
| Single Family | |
| — | |
| — | |
| 1951 | |
| Partial | |
| Aluminum Siding, Brick | |
| — | |
| — | |
| No | |
| — |
| Cook | |
| — | |
| 0 / Not Applicable | |
| None | |
| Lake Michigan, Public | |
| Public Sewer | |
| Central Air | |
| Natural Gas, Forced Air | |
| 09131759 | |
| 15253060880000 |
Nearby Schools
| NAME: | DISTRICT: | DISTANCE: | |
|---|---|---|---|
|
Grade School
A F Ames Elementary School |
96 | — | |
|
Middle School
L J Hauser Junior High School |
96 | Not in DB | |
|
High School
Riverside Brookfield Twp Senior |
208 | Not in DB | |
Property History
| DATE: | EVENT: | PRICE: | SOURCE: |
|---|---|---|---|
| 13 May, 2016 | Sold | $219,000 | MRED MLS |
| 15 Apr, 2016 | Under contract | $224,900 | MRED MLS |
| — | Last price change | $229,900 | MRED MLS |
| 4 Feb, 2016 | Listed for sale | $229,900 | MRED MLS |
Sorry, we are updating photos, please update this page in 15 minutes
Room Specifics
All Bedroom Info:
Total Bedrooms: 3
Bedrooms Above Ground: 3
Bedrooms Below Ground: 0
Total Bedrooms: 3
Bedrooms Above Ground: 3
Bedrooms Below Ground: 0
Second Bedroom Info:
Dimensions: —
Location: —Dimensions: —
Floor Type: Carpet
Third Bedroom Info:
Dimensions: —
Location: —Dimensions: —
Floor Type: Carpet
Bathroom Info:
Full Bathrooms: 1
Partial Bathrooms: 0Full Bathrooms: 1
Bathroom Amenities: —
Bathroom in Basement: 0
Kitchen Info:
Dimensions: —
Location: —Dimensions: —
Floor Type: Vinyl
Features: Eating Area-Table Space
Living Room Info:
Dimensions: —
Location: —Dimensions: —
Floor Type: Carpet
Family Room Info:
Dimensions: —
Location: —Dimensions: —
Floor Type: Vinyl
Additional Rooms Info:
Rooms: No additional rooms
Basement: PartialRooms: No additional rooms
Other Specifics
| 2 | |
| — | |
| Garage | |
| — | |
| — | |
| — | |
| — | |
| — | |
| 48X182X45X182 | |
| — | |
| None | |
| — | |
| Range, Refrigerator, Washer, Dryer | |
| Not in DB | |
| — | |
| — | |
| Wood Burning |
Tax History
| Year | Property Taxes |
|---|---|
| 2016 | $3,378 |
Contact Agent
Nearby Similar Homes
310 Delaplaine Road, Riverside, Illinois 60546
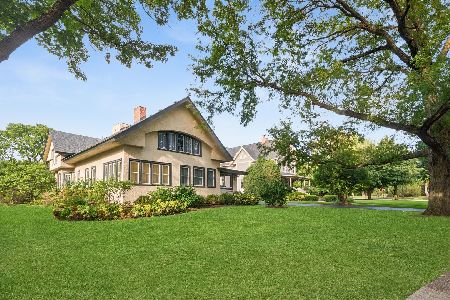
For Sale
$1,025,000
5 beds / 3.0 baths / 4,513 ft2
Single Family / Built: 1908
21
8223 30th Street, North Riverside, Illinois 60546
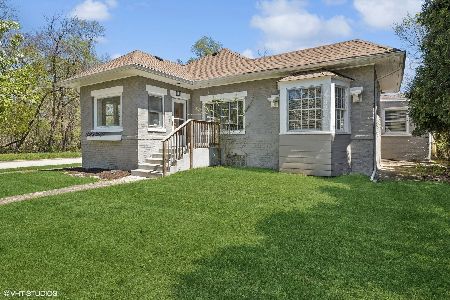
For Sale
$395,000
4 beds / 2.0 baths / 1,869 ft2
Single Family / Built: —
102
277 Nuttall Road, Riverside, Illinois 60546
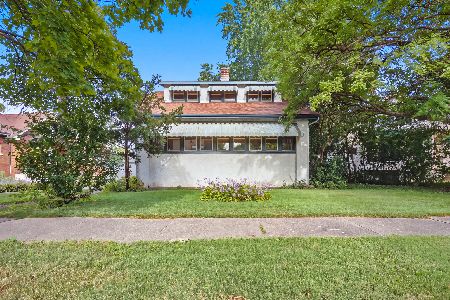
For Sale
$515,000
3 beds / 2.0 baths / 2,199 ft2
Single Family / Built: 1918
34
63 Kimbark Road, Riverside, Illinois 60546
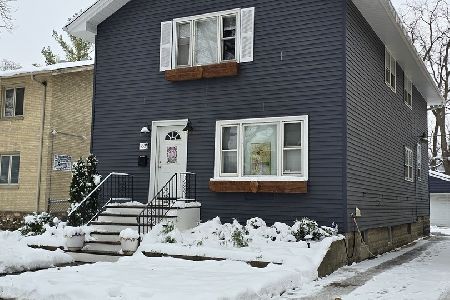
Short Sale
$350,000
4 beds / 3.1 baths / 2,805 ft2
Single Family / Built: 1878
307
2433 Keystone Avenue, North Riverside, Illinois 60546
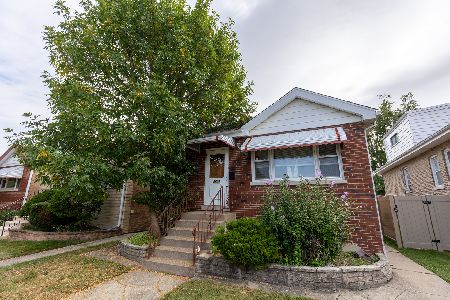
For Sale
$319,900
2 beds / 2.0 baths / 1,000 ft2
Single Family / Built: —
7
2500 Westover Avenue, North Riverside, Illinois 60546
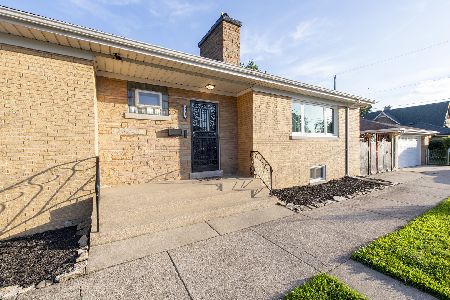
For Sale
$450,000
3 beds / 2.0 baths / 1,412 ft2
Single Family / Built: 1954
108
Nearby Sold Comparables
281 Desplaines Avenue, Riverside, Illinois 60546

Sold
$200,000
2 beds / 1.0 baths / 918 ft2
Single Family / Built: 1950
6098
289 Desplaines Avenue, Riverside, Illinois 60546
Sold
$229,000
2 beds / 1.0 baths / 994 ft2
Single Family / Built: 1951
4245
293 Desplaines Avenue, Riverside, Illinois 60546

Sold
$385,000
3 beds / 1.1 baths / 0 ft2
Single Family / Built: 1951
929
297 Desplaines Avenue, Riverside, Illinois 60546
Sold
$165,000
3 beds / 1.0 baths / 1,256 ft2
Single Family / Built: 1956
4393
297 Desplaines Avenue, Riverside, Illinois 60546
Sold
$399,900
3 beds / 2.0 baths / 1,400 ft2
Single Family / Built: 1956
4239
297 Des Plaines Avenue, Riverside, Illinois 60546
Sold
$369,500
3 beds / 2.0 baths / 0 ft2
Single Family / Built: 1956
3893
Contact Agent
Listing Provided By
Coldwell Banker Residential
