

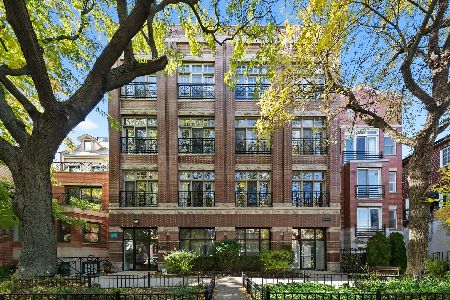
2850 Southport Avenue, Lake View, Chicago, Illinois 60657
$425,000
|
Sold
|
|
| Status: | Closed |
| Sqft: | 1,500 |
| Cost/Sqft: | $283 |
| Beds: | 2 |
| Baths: | 2 |
| Year Built: | 1995 |
| Property Taxes: | $9,603 |
| Days On Market: | 2699 |
| Lot Size: | 0,00 |
Description
Beautiful, extra-wide 2 bedroom/2 bathroom condo in the Southport Corridor. Step into a bright, open floor plan featuring an updated kitchen with new counters, backsplash, lighting & freshly painted cabinets. The unit features a large living room/dining space with a breakfast bar, room for table and refinished hardwood flooring throughout. Both bedrooms are sizable and feature ample closets. The master bedroom has an en suite bathroom with large, soaking tub, standing shower, dual vanities & shelving for extra storage in addition to a wall of closets that have been outfitted for optimal organization. Large balcony off back & garage parking make this one NOT to miss. Awesome location close to shops, restaurants and all the Southport Corridor has to offer!
Property Specifics
| Condos/Townhomes | |
| 4 | |
| — | |
| 1995 | |
| None | |
| Brick, Limestone | |
| — | |
| — | |
| No | |
| — |
| Cook | |
| — | |
| 180 / Monthly | |
| Water, Insurance, Scavenger | |
| Lake Michigan, Public | |
| Public Sewer | |
| Central Air | |
| Natural Gas, Forced Air | |
| 10415732 | |
| 14291250531003 |
Property History
| DATE: | EVENT: | PRICE: | SOURCE: |
|---|---|---|---|
| 20 Jan, 2015 | Under contract | $0 | MRED MLS |
| 31 Dec, 2014 | Listed for sale | $0 | MRED MLS |
| 7 Aug, 2015 | Listed for sale | $0 | MRED MLS |
| 24 Jul, 2019 | Sold | $425,000 | MRED MLS |
| 18 Jun, 2019 | Under contract | $425,000 | MRED MLS |
| 13 Jun, 2019 | Listed for sale | $425,000 | MRED MLS |
Room Specifics
Total Bedrooms: 2
Bedrooms Above Ground: 2
Bedrooms Below Ground: 0
Dimensions: —
Floor Type: Hardwood
Full Bathrooms: 2
Bathroom Amenities: Whirlpool, Separate Shower, Double Sink
Bathroom in Basement: 0
Dimensions: —
Floor Type: Hardwood
Dimensions: —
Floor Type: Hardwood
Features: Eating Area-Breakfast Bar
Dimensions: —
Floor Type: Hardwood
Rooms: Deck
Other Specifics
| 1 | |
| Concrete Perimeter | |
| Garage | |
| — | |
| — | |
| — | |
| Deck | |
| Common Grounds | |
| COMMON | |
| — | |
| Full | |
| Hardwood Floors, Laundry Hook-Up in Unit | |
| Range, Microwave, Dishwasher, Refrigerator, Washer, Dryer, Disposal | |
| Not in DB | |
| — | |
| Security Door Lock(s) | |
| Wood Burning, Gas Starter |
Tax History
| Year | Property Taxes |
|---|---|
| 2019 | $9,603 |
Contact Agent
Nearby Similar Homes



Nearby Sold Comparables

Contact Agent
Listing Provided By
@properties
