

286 Thrasher Street, Bloomingdale, Illinois 60108
Subdivision > Indian Lakes
Sorry, we are updating photos, please update this page in 15 minutes
$355,000
|
Sold
|
|
| Status: | Closed |
| Sqft: | 2,400 |
| Cost/Sqft: | $156 |
| Beds: | 4 |
| Baths: | 4 |
| Year Built: | 1978 |
| Property Taxes: | $8,038 |
| Days On Market: | 4486 |
| Lot Size: | 0,00 |
Description
LOCATION!!! Indian Lakes adjacent to park!! Beautiful 2 story features 4 bedrooms, 3.5 baths, FULL finished basement, sunroom!! Formal Livimg room and Dining rooms! Large Family room with full wall Brick fireplace! Eat-in kitchen with double pantry! Sunroom off Kitchen! Huge Master bedroom with full bathroom! Large bedrooms!! Finished basement with full bath!! GORGEOUS HUGE PROFESIONALLY LANDSCAPED YARD!! MORE!!!!
Property Specifics
| Single Family | |
| — | |
| Colonial | |
| 1978 | |
| Full | |
| Brick, Cedar | |
| Asphalt | |
| — | |
| No | |
| — |
| Du Page | |
| Indian Lakes | |
| 0 / Not Applicable | |
| None | |
| Public | |
| Public Sewer | |
| Central Air | |
| Natural Gas, Forced Air | |
| 08674283 | |
| 0221202043 |
Nearby Schools
| NAME: | DISTRICT: | DISTANCE: | |
|---|---|---|---|
|
Grade School
Cloverdale Elementary School |
93 | — | |
|
Middle School
Stratford Middle School |
93 | Not in DB | |
|
High School
Glenbard North High School |
87 | Not in DB | |
Property History
| DATE: | EVENT: | PRICE: | SOURCE: |
|---|---|---|---|
| 18 Sep, 2014 | Sold | $355,000 | MRED MLS |
| 4 Aug, 2014 | Under contract | $374,900 | MRED MLS |
| 16 Jul, 2014 | Listed for sale | $374,900 | MRED MLS |
Sorry, we are updating photos, please update this page in 15 minutes
Room Specifics
All Bedroom Info:
Total Bedrooms: 4
Bedrooms Above Ground: 4
Bedrooms Below Ground: 0
Total Bedrooms: 4
Bedrooms Above Ground: 4
Bedrooms Below Ground: 0
Second Bedroom Info:
Dimensions: —
Location: —Dimensions: —
Floor Type: Carpet
Third Bedroom Info:
Dimensions: —
Location: —Dimensions: —
Floor Type: Carpet
Fourth Bedroom Info:
Dimensions: —
Location: —Dimensions: —
Floor Type: Carpet
Bathroom Info:
Full Bathrooms: 4
Partial Bathrooms: 1Full Bathrooms: 4
Bathroom Amenities: —
Bathroom in Basement: 1
Dining Room Info:
Dimensions: —
Location: —Dimensions: —
Floor Type: Carpet
Kitchen Info:
Dimensions: —
Location: —Dimensions: —
Floor Type: Ceramic Tile
Features: Eating Area-Table Space, Pantry-Closet
Laundry Room Info:
Dimensions: —
Location: —Dimensions: —
Floor Type: Ceramic Tile
Living Room Info:
Dimensions: —
Location: —Dimensions: —
Floor Type: Carpet
Family Room Info:
Dimensions: —
Location: —Dimensions: —
Floor Type: Carpet
Additional Rooms Info:
Rooms: Eating Area, Game Room, Play Room, Recreation Room, Storage, Sun Room
Basement: FullRooms: Eating Area, Game Room, Play Room, Recreation Room, Storage, Sun Room
Other Specifics
| 2 | |
| Concrete Perimeter | |
| Garage | |
| — | |
| — | |
| — | |
| — | |
| Cul-De-Sac | |
| 101 X 160 X 155 X 202 | |
| Full | |
| Full | |
| First Floor Laundry | |
| Range, Microwave, Dishwasher, Refrigerator | |
| Not in DB | |
| — | |
| — | |
| Wood Burning |
Tax History
| Year | Property Taxes |
|---|---|
| 2014 | $8,038 |
Contact Agent
Nearby Similar Homes
219 Lynbrook Drive, Bloomingdale, Illinois 60108
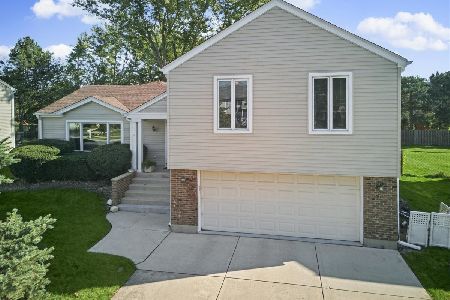
For Sale
$599,000
5 beds / 2.1 baths / 3,200 ft2
Single Family / Built: 1978
4
2081 Oriole Lane, Glendale Heights, Illinois 60139

For Sale
$315,000
3 beds / 1.1 baths / 1,278 ft2
Single Family / Built: 1981
0

Nearby Sold Comparables
282 Thrasher Street, Bloomingdale, Illinois 60108

Sold
$499,900
4 beds / 2.1 baths / 3,239 ft2
Single Family / Built: 1985
3282
312 Cardinal Drive, Bloomingdale, Illinois 60108
Sold
$464,400
3 beds / 2.1 baths / 0 ft2
Single Family / Built: —
7210
317 Cardinal Drive, Bloomingdale, Illinois 60108
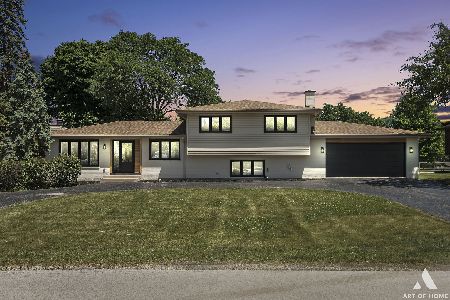
Sold
$559,900
4 beds / 3.0 baths / 2,417 ft2
Single Family / Built: 1971
1587
Contact Agent
Listing Provided By
RE/MAX All Pro
