

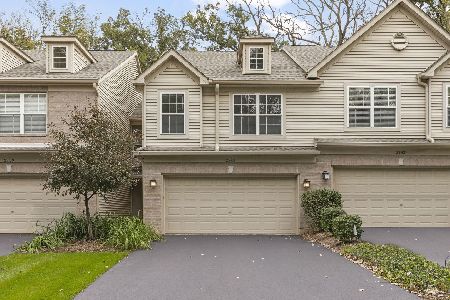
2860 Granite Court, Crystal Lake, Illinois 60012
Subdivision > Cobblestone Woods
Sorry, we are updating photos, please update this page in 15 minutes
$153,000
|
Sold
|
|
| Status: | Closed |
| Sqft: | 0 |
| Cost/Sqft: | — |
| Beds: | 2 |
| Baths: | 3 |
| Year Built: | 2004 |
| Property Taxes: | $3,350 |
| Days On Market: | 5650 |
| Lot Size: | 0,00 |
Description
Much desired end unit in Cobblestone Woods. Fully move-in ready. Enjoy your naturalized wooded view from your patio. This open floor plan is in immaculate condition, all it needs is you! Whirlpool tub in master suite. Loads of natural light from windows in living room that has cathedral ceiling. Close to bike trails, major thoroughfares and train station. Easy, carefree living at it's best.
Property Specifics
| Condos/Townhomes | |
| 2 | |
| — | |
| 2004 | |
| None | |
| Aluminum Siding | |
| — | |
| DORCHESTER | |
| No | |
| — |
| Mc Henry | |
| Cobblestone Woods | |
| 140 / Monthly | |
| Exterior Maintenance, Lawn Care, Snow Removal | |
| Public | |
| Public Sewer | |
| Central Air | |
| Natural Gas, Forced Air | |
| 07805022 | |
| 1416482021 |
Nearby Schools
| NAME: | DISTRICT: | DISTANCE: | |
|---|---|---|---|
|
Grade School
North Elementary School |
47 | — | |
|
Middle School
Hannah Beardsley Middle School |
47 | Not in DB | |
|
High School
Prairie Ridge High School |
155 | Not in DB | |
Property History
| DATE: | EVENT: | PRICE: | SOURCE: |
|---|---|---|---|
| 31 Aug, 2011 | Sold | $153,000 | MRED MLS |
| 23 Jul, 2011 | Under contract | $155,000 | MRED MLS |
| — | Last price change | $167,500 | MRED MLS |
| 9 May, 2011 | Listed for sale | $167,500 | MRED MLS |
| 28 Feb, 2014 | Sold | $130,000 | MRED MLS |
| 14 Jan, 2014 | Under contract | $132,000 | MRED MLS |
| 8 Nov, 2013 | Listed for sale | $132,000 | MRED MLS |
Sorry, we are updating photos, please update this page in 15 minutes
Room Specifics
All Bedroom Info:
Total Bedrooms: 2
Bedrooms Above Ground: 2
Bedrooms Below Ground: 0
Total Bedrooms: 2
Bedrooms Above Ground: 2
Bedrooms Below Ground: 0
Second Bedroom Info:
Dimensions: —
Location: —Dimensions: —
Floor Type: Carpet
Bathroom Info:
Full Bathrooms: 3
Partial Bathrooms: 1Full Bathrooms: 3
Bathroom Amenities: Whirlpool, Separate Shower, Double Sink
Bathroom in Basement: 0
Dining Room Info:
Dimensions: —
Location: —Dimensions: —
Floor Type: Carpet
Kitchen Info:
Dimensions: —
Location: —Dimensions: —
Floor Type: Wood Laminate
Features: Galley
Laundry Room Info:
Dimensions: —
Location: —Dimensions: —
Floor Type: Other
Living Room Info:
Dimensions: —
Location: —Dimensions: —
Floor Type: Carpet
Additional Rooms Info:
Rooms: No additional rooms
Basement: NoneRooms: No additional rooms
Other Specifics
| 2 | |
| Concrete Perimeter | |
| Garage | |
| — | |
| — | |
| — | |
| Patio, End Unit | |
| — | |
| COMMON | |
| — | |
| Full | |
| Vaulted/Cathedral Ceilings, Wood Laminate Floors, First Floor Laundry | |
| Range, Microwave, Dishwasher, Refrigerator, Washer, Dryer, Disposal | |
| Not in DB | |
| — | |
| — | |
| Gas Log, Gas Starter |
Tax History
| Year | Property Taxes |
|---|---|
| 2011 | $3,350 |
| 2014 | $4,359 |
Contact Agent
Nearby Similar Homes
2741 Cobblestone Drive, Crystal Lake, Illinois 60012
For Sale
$280,000
2 beds / 2.1 baths / 1,438 ft2
Condos/Townhomes / Built: 2001
31
Nearby Sold Comparables
2864 Granite Court, Crystal Lake, Illinois 60012

Sold
$129,900
3 beds / 2.0 baths / 0 ft2
Condos/Townhomes / Built: 2002
5312
2860 Granite Court, Crystal Lake, Illinois 60012
Sold
$132,000
2 beds / 2.1 baths / 1,438 ft2
Condos/Townhomes / Built: 2004
4736
2860 Granite Court, Prairie Grove, Illinois 60012
Sold
$195,000
2 beds / 2.1 baths / 0 ft2
Condos/Townhomes / Built: 2004
7176
2681 Granite Court, Crystal Lake, Illinois 60012

Sold
$160,000
2 beds / 1.0 baths / 1,289 ft2
Condos/Townhomes / Built: 2004
2303
2773 Granite Court, Crystal Lake, Illinois 60012

Sold
$189,900
3 beds / 2.0 baths / 1,784 ft2
Condos/Townhomes / Built: 2003
2299
2643 Granite Court, Crystal Lake, Illinois 60012

Sold
$189,900
3 beds / 2.0 baths / 1,784 ft2
Condos/Townhomes / Built: 2004
2289
Contact Agent
Listing Provided By
Baird & Warner
