

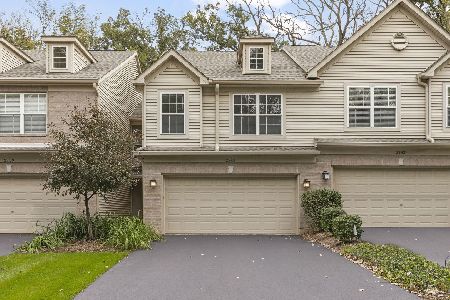
2860 Granite Court, Crystal Lake, Illinois 60012
Subdivision > Cobblestone Woods
Sorry, we are updating photos, please update this page in 15 minutes
$130,000
|
Sold
|
|
| Status: | Closed |
| Sqft: | 1,438 |
| Cost/Sqft: | $92 |
| Beds: | 2 |
| Baths: | 3 |
| Year Built: | 2004 |
| Property Taxes: | $4,359 |
| Days On Market: | 4736 |
| Lot Size: | 0,00 |
Description
Desirable end unit in Cobblestone Woods. Neutral decor & move-in ready. Enjoy the wooded view from your patio. Loads of natural light from windows in living room with cathedral ceiling. This open floor plan also featurea a fireplace. Dbl vanity, sep shower & whirlpool tub in master suite. Close to bike trails, Rt. 31 and train station. Easy, carefree living in a natural setting!
Property Specifics
| Condos/Townhomes | |
| 2 | |
| — | |
| 2004 | |
| None | |
| Aluminum Siding | |
| Asphalt | |
| DORCHESTER | |
| No | |
| — |
| Mc Henry | |
| Cobblestone Woods | |
| 140 / Monthly | |
| Exterior Maintenance, Lawn Care, Snow Removal | |
| Public | |
| Public Sewer | |
| Central Air | |
| Natural Gas, Forced Air | |
| 08484615 | |
| 1416482021 |
Nearby Schools
| NAME: | DISTRICT: | DISTANCE: | |
|---|---|---|---|
|
Grade School
North Elementary School |
47 | — | |
|
Middle School
Hannah Beardsley Middle School |
47 | Not in DB | |
|
High School
Prairie Ridge High School |
155 | Not in DB | |
Property History
| DATE: | EVENT: | PRICE: | SOURCE: |
|---|---|---|---|
| 31 Aug, 2011 | Sold | $153,000 | MRED MLS |
| 23 Jul, 2011 | Under contract | $155,000 | MRED MLS |
| — | Last price change | $167,500 | MRED MLS |
| 9 May, 2011 | Listed for sale | $167,500 | MRED MLS |
| 28 Feb, 2014 | Sold | $130,000 | MRED MLS |
| 14 Jan, 2014 | Under contract | $132,000 | MRED MLS |
| 8 Nov, 2013 | Listed for sale | $132,000 | MRED MLS |
Sorry, we are updating photos, please update this page in 15 minutes
Room Specifics
All Bedroom Info:
Total Bedrooms: 2
Bedrooms Above Ground: 2
Bedrooms Below Ground: 0
Total Bedrooms: 2
Bedrooms Above Ground: 2
Bedrooms Below Ground: 0
Second Bedroom Info:
Dimensions: —
Location: —Dimensions: —
Floor Type: Carpet
Bathroom Info:
Full Bathrooms: 3
Partial Bathrooms: 1Full Bathrooms: 3
Bathroom Amenities: Whirlpool, Separate Shower, Double Sink
Bathroom in Basement: 0
Dining Room Info:
Dimensions: —
Location: —Dimensions: —
Floor Type: Carpet
Kitchen Info:
Dimensions: —
Location: —Dimensions: —
Floor Type: Wood Laminate
Features: Galley
Laundry Room Info:
Dimensions: —
Location: —Dimensions: —
Floor Type: Other
Living Room Info:
Dimensions: —
Location: —Dimensions: —
Floor Type: Carpet
Additional Rooms Info:
Rooms: No additional rooms
Basement: NoneRooms: No additional rooms
Other Specifics
| 2 | |
| Concrete Perimeter | |
| Garage | |
| — | |
| — | |
| — | |
| Patio, End Unit | |
| — | |
| COMMON | |
| — | |
| Full | |
| Vaulted/Cathedral Ceilings, Wood Laminate Floors, First Floor Laundry | |
| Range, Microwave, Dishwasher, Refrigerator, Washer, Dryer, Disposal | |
| Not in DB | |
| — | |
| — | |
| Gas Log, Gas Starter |
Tax History
| Year | Property Taxes |
|---|---|
| 2011 | $3,350 |
| 2014 | $4,359 |
Contact Agent
Nearby Similar Homes
2741 Cobblestone Drive, Crystal Lake, Illinois 60012
For Sale
$280,000
2 beds / 2.1 baths / 1,438 ft2
Condos/Townhomes / Built: 2001
31
Nearby Sold Comparables
2860 Granite Court, Crystal Lake, Illinois 60012

Sold
$155,000
2 beds / 2.1 baths / 0 ft2
Condos/Townhomes / Built: 2004
5650
2864 Granite Court, Crystal Lake, Illinois 60012
Sold
$129,900
3 beds / 2.0 baths / 0 ft2
Condos/Townhomes / Built: 2002
5312
2860 Granite Court, Prairie Grove, Illinois 60012
Sold
$195,000
2 beds / 2.1 baths / 0 ft2
Condos/Townhomes / Built: 2004
7176
2681 Granite Court, Crystal Lake, Illinois 60012

Sold
$160,000
2 beds / 1.0 baths / 1,289 ft2
Condos/Townhomes / Built: 2004
2303
2773 Granite Court, Crystal Lake, Illinois 60012

Sold
$189,900
3 beds / 2.0 baths / 1,784 ft2
Condos/Townhomes / Built: 2003
2299
2643 Granite Court, Crystal Lake, Illinois 60012

Sold
$189,900
3 beds / 2.0 baths / 1,784 ft2
Condos/Townhomes / Built: 2004
2289
Contact Agent
Listing Provided By
Berkshire Hathaway HomeServices Starck Real Estate
