

28602 Sky Crest Drive, Ivanhoe, Illinois 60060
Subdivision > Ivanhoe Estates
Sorry, we are updating photos, please update this page in 15 minutes
$695,000
|
Sold
|
|
| Status: | Closed |
| Sqft: | 3,749 |
| Cost/Sqft: | $189 |
| Beds: | 5 |
| Baths: | 5 |
| Year Built: | 1998 |
| Property Taxes: | $15,391 |
| Days On Market: | 6037 |
| Lot Size: | 0,40 |
Description
This French Country home on private golf course w/water views is exquisite in every detail. Rich crown moldings, cherry floors & cabinetry, distinctive architectural design. Gourmet kitchen w/stainless steel Viking range/SubZero fridge, granite & butler pantry. Cherry office w/built-ins, 2 wet bars, finished walkout bsmt, deck, screened porch & paver patio, wooded lot.
Property Specifics
| Single Family | |
| — | |
| French Provincial | |
| 1998 | |
| Full, Walkout | |
| Brick, Cedar, EIFS (e.g. Dryvit). | |
| Shake | |
| CUSTOM | |
| No | |
| 0.4 |
| Lake | |
| Ivanhoe Estates | |
| 190 / Monthly | |
| Insurance, Security, Scavenger | |
| Community Well | |
| Public Sewer | |
| Central Air, Zoned | |
| Natural Gas, Forced Air, Zoned | |
| 07500705 | |
| 10212020220000 |
Nearby Schools
| NAME: | DISTRICT: | DISTANCE: | |
|---|---|---|---|
|
Grade School
Fremont Elementary School |
79 | — | |
|
Middle School
Fremont Middle School |
79 | Not in DB | |
|
High School
Mundelein Cons High School |
120 | Not in DB | |
Property History
| DATE: | EVENT: | PRICE: | SOURCE: |
|---|---|---|---|
| 6 Aug, 2010 | Sold | $695,000 | MRED MLS |
| 9 Jul, 2010 | Under contract | $710,000 | MRED MLS |
| — | Last price change | $750,000 | MRED MLS |
| 14 Apr, 2010 | Listed for sale | $780,000 | MRED MLS |
Sorry, we are updating photos, please update this page in 15 minutes
Room Specifics
All Bedroom Info:
Total Bedrooms: 5
Bedrooms Above Ground: 5
Bedrooms Below Ground: 0
Total Bedrooms: 5
Bedrooms Above Ground: 5
Bedrooms Below Ground: 0
Second Bedroom Info:
Dimensions: —
Location: —Dimensions: —
Floor Type: Carpet
Third Bedroom Info:
Dimensions: —
Location: —Dimensions: —
Floor Type: Carpet
Fourth Bedroom Info:
Dimensions: —
Location: —Dimensions: —
Floor Type: Carpet
Bathroom Info:
Full Bathrooms: 5
Partial Bathrooms: 1Full Bathrooms: 5
Bathroom Amenities: Whirlpool, Separate Shower, Double Sink
Bathroom in Basement: 1
Dining Room Info:
Dimensions: —
Location: —Dimensions: —
Floor Type: Hardwood
Kitchen Info:
Dimensions: —
Location: —Dimensions: —
Floor Type: Hardwood
Features: Eating Area-Table Space, Island, Pantry-Butler, Pantry-Closet
Living Room Info:
Dimensions: —
Location: —Dimensions: —
Floor Type: Hardwood
Family Room Info:
Dimensions: —
Location: —Dimensions: —
Floor Type: Hardwood
Additional Rooms Info:
Rooms: Bedroom 5, Den, Foyer, Gallery, Game Room, Office, Recreation Room, Screened Porch, Utility Room-1st Floor, Walk In Closet
Basement: Full, WalkoutRooms: Bedroom 5, Den, Foyer, Gallery, Game Room, Office, Recreation Room, Screened Porch, Utility Room-1st Floor, Walk In Closet
Other Specifics
| 3 | |
| Concrete Perimeter | |
| Garage | |
| — | |
| — | |
| — | |
| Deck, Patio, Porch Screened | |
| Golf Course Lot, Landscaped, Water View, Wooded | |
| 84X165X94X177 | |
| Unfinished | |
| Full | |
| Vaulted/Cathedral Ceilings, Bar-Wet | |
| Double Oven, Range, Microwave, Dishwasher, Refrigerator, Washer, Dryer, Disposal | |
| Not in DB | |
| Street Lights, Street Paved | |
| — | |
| Wood Burning, Gas Log, Gas Starter |
Tax History
| Year | Property Taxes |
|---|---|
| 2010 | $15,391 |
Contact Agent
Nearby Similar Homes
3737 Canton Circle, Mundelein, Illinois 60060
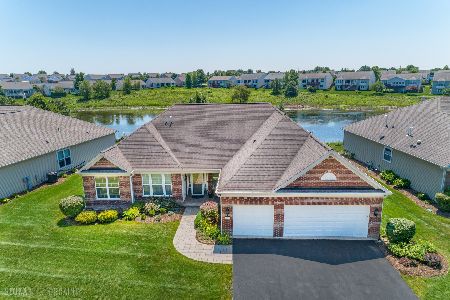
For Sale
$770,000
3 beds / 2.1 baths / 3,122 ft2
Single Family / Built: 2008
107
Nearby Sold Comparables
28602 Sky Crest Drive, Mundelein, Illinois 60060

Sold
$849,900
5 beds / 4.1 baths / 3,749 ft2
Single Family / Built: 1998
1628
28588 Sky Crest Drive, Mundelein, Illinois 60060
Sold
$799,900
4 beds / 4.1 baths / 3,774 ft2
Single Family / Built: 1999
2652
28588 Sky Crest Drive, Ivanhoe, Illinois 60060
Sold
$749,995
4 beds / 4.1 baths / 3,774 ft2
Single Family / Built: 1999
3778
28593 Sky Crest Drive, Ivanhoe, Illinois 60060
Sold
$825,000
6 beds / 4.2 baths / 5,505 ft2
Single Family / Built: 1998
3007
28587 Sky Crest Drive, Mundelein, Illinois 60060
Sold
$285,900
4 beds / 4.1 baths / 4,242 ft2
Single Family / Built: 1997
2444
28574 Sky Crest Drive, Ivanhoe, Illinois 60060
Sold
$490,000
5 beds / 4.1 baths / 3,970 ft2
Single Family / Built: 1998
4265
Contact Agent
Listing Provided By
Coldwell Banker Residential Brokerage
