

2862 White Oak Lane, Buffalo Grove, Illinois 60089
Sorry, we are updating photos, please update this page in 15 minutes
$495,000
|
Sold
|
|
| Status: | Closed |
| Sqft: | 2,873 |
| Cost/Sqft: | $183 |
| Beds: | 4 |
| Baths: | 4 |
| Year Built: | 1990 |
| Property Taxes: | $14,960 |
| Days On Market: | 4154 |
| Lot Size: | 0,29 |
Description
APPROVED SHORT SALE! Quick closing possible. Remodeled throughout on cul-de-sac overlooking with great views of golf course. Great floor plan with first floor den. Hardwood floors throughout main level. Large living room, dining room with bay window. Modern kitchen with granite countertops, custom cabinets, Subzero fridge & separate breakfast area. Family room with cathedral ceilings, fireplace & sliders to large deck with hot tub. Huge master suite with walk-in closet & super bath. Fin basement with bedroom, bath & sauna.
Property Specifics
| Single Family | |
| — | |
| Colonial | |
| 1990 | |
| Full | |
| Vinyl Siding | |
| Asphalt | |
| — | |
| No | |
| 0.29 |
| Lake | |
| — | |
| 0 / Not Applicable | |
| None | |
| Lake Michigan | |
| Public Sewer | |
| Central Air | |
| Natural Gas, Forced Air | |
| 08952803 | |
| 15174030250000 |
Nearby Schools
| NAME: | DISTRICT: | DISTANCE: | |
|---|---|---|---|
|
High School
Adlai E Stevenson High School |
125 | Not in DB | |
Property History
| DATE: | EVENT: | PRICE: | SOURCE: |
|---|---|---|---|
| 7 Sep, 2015 | Sold | $495,000 | MRED MLS |
| 13 Jul, 2015 | Under contract | $525,000 | MRED MLS |
| 12 Jun, 2015 | Listed for sale | $525,000 | MRED MLS |
Sorry, we are updating photos, please update this page in 15 minutes
Room Specifics
All Bedroom Info:
Total Bedrooms: 5
Bedrooms Above Ground: 4
Bedrooms Below Ground: 1
Total Bedrooms: 5
Bedrooms Above Ground: 4
Bedrooms Below Ground: 1
Second Bedroom Info:
Dimensions: —
Location: —Dimensions: —
Floor Type: Carpet
Third Bedroom Info:
Dimensions: —
Location: —Dimensions: —
Floor Type: Carpet
Fourth Bedroom Info:
Dimensions: —
Location: —Dimensions: —
Floor Type: Carpet
Bathroom Info:
Full Bathrooms: 4
Partial Bathrooms: 1Full Bathrooms: 4
Bathroom Amenities: Whirlpool, Separate Shower
Bathroom in Basement: 1
Dining Room Info:
Dimensions: —
Location: —Dimensions: —
Floor Type: Hardwood
Kitchen Info:
Dimensions: —
Location: —Dimensions: —
Floor Type: Hardwood
Features: Eating Area-Table Space
Laundry Room Info:
Dimensions: —
Location: —Dimensions: —
Floor Type: Hardwood
Living Room Info:
Dimensions: —
Location: —Dimensions: —
Floor Type: Hardwood
Family Room Info:
Dimensions: —
Location: —Dimensions: —
Floor Type: Hardwood
Additional Rooms Info:
Rooms: Bedroom 5, Recreation Room
Basement: FullRooms: Bedroom 5, Recreation Room
Other Specifics
| 2 | |
| Concrete Perimeter | |
| Garage | |
| — | |
| — | |
| — | |
| Deck, Hot Tub, Storms/Screens | |
| Cul-De-Sac, Golf Course Lot, Landscaped | |
| 60X115X93X71X115 | |
| Unfinished | |
| Full | |
| Vaulted/Cathedral Ceilings, Sauna/Steam Room, Hardwood Floors, First Floor Laundry | |
| Range, Microwave, Dishwasher, Refrigerator, Washer, Dryer, Disposal | |
| Not in DB | |
| Sidewalks, Street Lights, Street Paved | |
| — | |
| Wood Burning, Gas Starter |
Tax History
| Year | Property Taxes |
|---|---|
| 2015 | $14,960 |
Contact Agent
Nearby Similar Homes
5898 Partridge Lane, Long Grove, Illinois 60047

For Sale
$1,100,000
5 beds / 4.1 baths / 3,700 ft2
Single Family / Built: 1990
122
5841 Goldeneye Drive, Long Grove, Illinois 60047

For Sale
$1,299,000
4 beds / 4.2 baths / 4,850 ft2
Single Family / Built: 1990
20
5657 Oakwood Circle, Long Grove, Illinois 60047
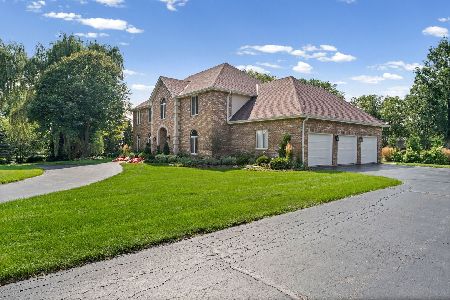
For Sale
$1,200,000
4 beds / 3.1 baths / 4,655 ft2
Single Family / Built: 1987
24
Nearby Sold Comparables
2858 White Oak Lane, Buffalo Grove, Illinois 60089

Sold
$675,000
4 beds / 2.1 baths / 3,405 ft2
Single Family / Built: 1989
1093
2904 Scottish Pine Court, Buffalo Grove, Illinois 60089

Sold
$399,620
4 beds / 2.1 baths / 2,825 ft2
Single Family / Built: 1989
3918
2904 Scottish Pine Court, Buffalo Grove, Illinois 60089
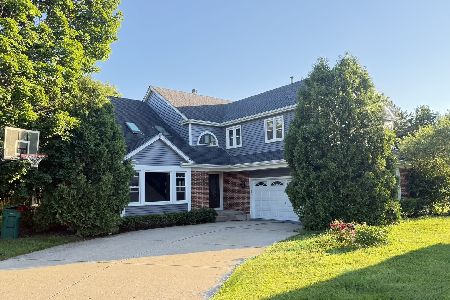
Sold
$899,000
4 beds / 2.1 baths / 3,777 ft2
Single Family / Built: 1989
123
2906 Scottish Pine Court, Buffalo Grove, Illinois 60089
Sold
$509,900
4 beds / 3.1 baths / 3,405 ft2
Single Family / Built: 1989
2519
Contact Agent
Listing Provided By
RE/MAX Showcase
