

28648 Main Street, Barrington, Illinois 60010
Sorry, we are updating photos, please update this page in 15 minutes
$470,000
|
Sold
|
|
| Status: | Closed |
| Sqft: | 3,451 |
| Cost/Sqft: | $142 |
| Beds: | 5 |
| Baths: | 4 |
| Year Built: | 1987 |
| Property Taxes: | $12,181 |
| Days On Market: | 4496 |
| Lot Size: | 0,00 |
Description
A fantastic home on a great site plus an awesome price! This place has it all! Oak floors, granite counter tops, 3 fireplaces, 3 car garage, 3.1 baths, a full finished basement, 2 kitchens, a huge finished 3 season porch with a Jacuzzi Hot Tub, a built in sauna, generator and much more! The views are simply gorgeous with mature trees and professional landscaping throughout the property. Home Warranty too!!
Property Specifics
| Single Family | |
| — | |
| French Provincial | |
| 1987 | |
| Full | |
| Brick | |
| Asphalt | |
| — | |
| No | |
| — |
| Lake | |
| — | |
| 0 / Not Applicable | |
| None | |
| Private Well | |
| Septic-Private | |
| Central Air | |
| Natural Gas, Forced Air | |
| 08662019 | |
| 13163000300000 |
Nearby Schools
| NAME: | DISTRICT: | DISTANCE: | |
|---|---|---|---|
|
Grade School
Countryside Elementary School |
220 | — | |
|
Middle School
Barrington Middle School-station |
220 | Not in DB | |
|
High School
Barrington High School |
220 | Not in DB | |
Property History
| DATE: | EVENT: | PRICE: | SOURCE: |
|---|---|---|---|
| 22 May, 2015 | Sold | $470,000 | MRED MLS |
| 20 Apr, 2015 | Under contract | $488,800 | MRED MLS |
| — | Last price change | $500,000 | MRED MLS |
| 2 Jul, 2014 | Listed for sale | $550,000 | MRED MLS |
Sorry, we are updating photos, please update this page in 15 minutes
Room Specifics
All Bedroom Info:
Total Bedrooms: 5
Bedrooms Above Ground: 5
Bedrooms Below Ground: 0
Total Bedrooms: 5
Bedrooms Above Ground: 5
Bedrooms Below Ground: 0
Second Bedroom Info:
Dimensions: —
Location: —Dimensions: —
Floor Type: Carpet
Third Bedroom Info:
Dimensions: —
Location: —Dimensions: —
Floor Type: Carpet
Fourth Bedroom Info:
Dimensions: —
Location: —Dimensions: —
Floor Type: Carpet
Bathroom Info:
Full Bathrooms: 4
Partial Bathrooms: 1Full Bathrooms: 4
Bathroom Amenities: Whirlpool
Bathroom in Basement: 1
Dining Room Info:
Dimensions: —
Location: —Dimensions: —
Floor Type: Carpet
Kitchen Info:
Dimensions: —
Location: —Dimensions: —
Floor Type: Hardwood
Features: Eating Area-Table Space, Island
Living Room Info:
Dimensions: —
Location: —Dimensions: —
Floor Type: Hardwood
Family Room Info:
Dimensions: —
Location: —Dimensions: —
Floor Type: Hardwood
Additional Rooms Info:
Rooms: Bedroom 5, Exercise Room, Office, Storage, Sun Room
Basement: FullRooms: Bedroom 5, Exercise Room, Office, Storage, Sun Room
Other Specifics
| 3 | |
| — | |
| Garage | |
| — | |
| — | |
| — | |
| Patio, Greenhouse | |
| Landscaped | |
| 243X150X278X96 | |
| — | |
| Full | |
| Sauna/Steam Room, Hot Tub, Bar-Wet, Hardwood Floors, First Floor Bedroom, First Floor Laundry | |
| Range, Microwave, Dishwasher, Refrigerator, Washer, Dryer | |
| Not in DB | |
| — | |
| — | |
| Attached Fireplace Doors/Screen, Gas Starter, Heatilator |
Tax History
| Year | Property Taxes |
|---|---|
| 2015 | $12,181 |
Contact Agent
Nearby Similar Homes
23475 Summit Drive, Barrington, Illinois 60010
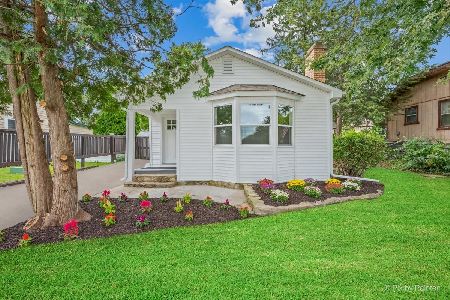
For Sale
$285,000
2 beds / 1.0 baths / 0 ft2
Single Family / Built: —
8
8911 Mckinley Drive, Barrington, Illinois 60010

For Sale
$650,000
4 beds / 3.1 baths / 4,854 ft2
Single Family / Built: 1993
8
23589 Owl Court, Lake Barrington, Illinois 60010
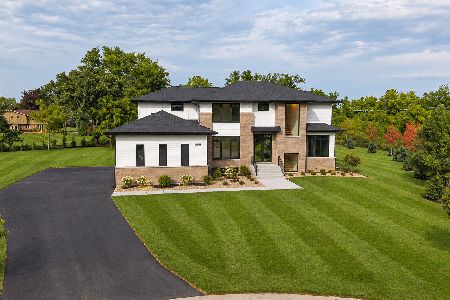
For Sale
$1,675,000
4 beds / 4.1 baths / 5,847 ft2
Single Family / Built: 2026
9
Nearby Sold Comparables
28615 Park Drive, Barrington, Illinois 60010

Sold
$827,640
4 beds / 4.1 baths / 5,610 ft2
Single Family / Built: 2006
6232
28616 Park Drive, Barrington, Illinois 60010
Sold
$624,900
4 beds / 3.1 baths / 3,483 ft2
Single Family / Built: 2006
5028
28616 Park Drive, Barrington, Illinois 60010
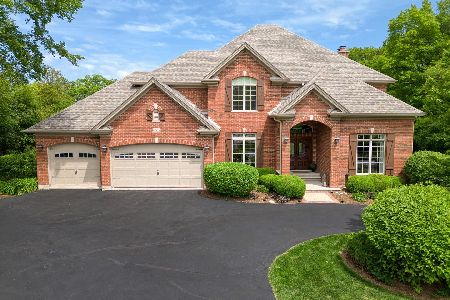
Sold
$899,900
4 beds / 3.2 baths / 3,483 ft2
Single Family / Built: 2006
150
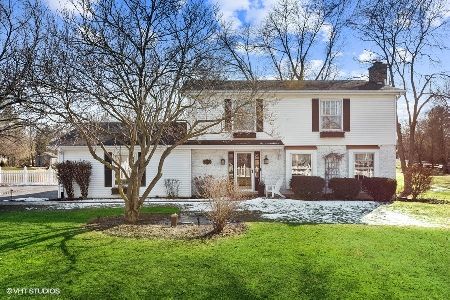
23189 Church Street, Barrington, Illinois 60010
Sold
$399,000
3 beds / 2.1 baths / 3,747 ft2
Single Family / Built: 1991
2954

Contact Agent
Listing Provided By
RE/MAX of Barrington
