

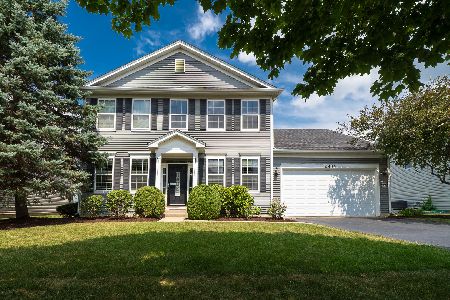
2865 Liberty Lakes Boulevard, Wauconda, Illinois 60084
Subdivision > Liberty Lakes
Sorry, we are updating photos, please update this page in 15 minutes
$316,824
|
Sold
|
|
| Status: | Closed |
| Sqft: | 2,533 |
| Cost/Sqft: | $128 |
| Beds: | 4 |
| Baths: | 3 |
| Year Built: | 2004 |
| Property Taxes: | $7,073 |
| Days On Market: | 6789 |
| Lot Size: | 0,00 |
Description
Backs to nature preserve overlooking the golf course, the Millennium trail, and the park. Fabulous Wolcott model with 4 bedrooms, first floor den, stone fireplace in family room, luxury master bath, huge kitchen with upgraded 42" maple cabinets and a butler's pantry. Upgraded lighting package throughout, white trim and 6 panel doors, great mud room, designer siding, lots of windows, and beautifully decorated.
Property Specifics
| Single Family | |
| — | |
| Colonial | |
| 2004 | |
| Full, English | |
| Aluminum/Vinyl/Steel Siding | |
| Asphalt | |
| WOLCOTT | |
| No | |
| — |
| Lake | |
| Liberty Lakes | |
| 34 / Monthly | |
| Insurance, Other | |
| Public | |
| Public Sewer | |
| Central Air | |
| Natural Gas, Forced Air | |
| 06837577 | |
| 09124070240000 |
Nearby Schools
| NAME: | DISTRICT: | DISTANCE: | |
|---|---|---|---|
|
Grade School
Robert Crown Elementary School |
118 | — | |
|
Middle School
Wauconda Middle School |
118 | Not in DB | |
|
High School
Wauconda Comm High School |
118 | Not in DB | |
Property History
| DATE: | EVENT: | PRICE: | SOURCE: |
|---|---|---|---|
| 7 Jul, 2008 | Sold | $316,824 | MRED MLS |
| 26 May, 2008 | Under contract | $325,000 | MRED MLS |
| — | Last price change | $329,900 | MRED MLS |
| 22 Mar, 2008 | Listed for sale | $329,900 | MRED MLS |
| 22 Aug, 2016 | Sold | $268,000 | MRED MLS |
| 12 Jul, 2016 | Under contract | $272,000 | MRED MLS |
| 28 Jun, 2016 | Listed for sale | $272,000 | MRED MLS |
| 14 Apr, 2020 | Sold | $252,000 | MRED MLS |
| 31 Mar, 2020 | Under contract | $259,900 | MRED MLS |
| — | Last price change | $279,900 | MRED MLS |
| 25 Feb, 2020 | Listed for sale | $279,900 | MRED MLS |
Sorry, we are updating photos, please update this page in 15 minutes
Room Specifics
All Bedroom Info:
Total Bedrooms: 4
Bedrooms Above Ground: 4
Bedrooms Below Ground: 0
Total Bedrooms: 4
Bedrooms Above Ground: 4
Bedrooms Below Ground: 0
Second Bedroom Info:
Dimensions: —
Location: —Dimensions: —
Floor Type: Carpet
Third Bedroom Info:
Dimensions: —
Location: —Dimensions: —
Floor Type: Carpet
Fourth Bedroom Info:
Dimensions: —
Location: —Dimensions: —
Floor Type: Carpet
Bathroom Info:
Full Bathrooms: 3
Partial Bathrooms: 1Full Bathrooms: 3
Bathroom Amenities: Separate Shower, Double Sink
Bathroom in Basement: 0
Dining Room Info:
Dimensions: —
Location: —Dimensions: —
Floor Type: Carpet
Kitchen Info:
Dimensions: —
Location: —Dimensions: —
Floor Type: Vinyl
Features: Eating Area-Breakfast Bar, Eating Area-Table Space, Pantry-Butler, Pantry-Closet
Living Room Info:
Dimensions: —
Location: —Dimensions: —
Floor Type: Carpet
Family Room Info:
Dimensions: —
Location: —Dimensions: —
Floor Type: Carpet
Additional Rooms Info:
Rooms: Den, Eating Area, Utility Room-1st Floor
Basement: Full, EnglishRooms: Den, Eating Area, Utility Room-1st Floor
Other Specifics
| 2 | |
| Concrete Perimeter | |
| Garage | |
| — | |
| — | |
| — | |
| Deck, Patio | |
| — | |
| 60X125X87X125 | |
| Unfinished | |
| Full | |
| — | |
| Range, Microwave, Dishwasher, Refrigerator, Washer, Dryer, Disposal | |
| Not in DB | |
| Horse-Riding Trails, Sidewalks, Street Lights, Street Paved | |
| — | |
| Wood Burning, Attached Fireplace Doors/Screen, Gas Starter |
Tax History
| Year | Property Taxes |
|---|---|
| 2008 | $7,073 |
| 2016 | $9,610 |
| 2020 | $10,203 |
Contact Agent
Nearby Similar Homes
2700 Salt Creek Court, Wauconda, Illinois 60084
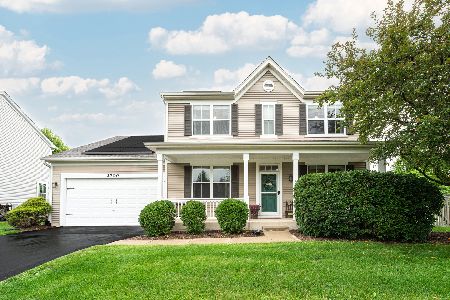
For Sale
$500,000
4 beds / 2.2 baths / 2,632 ft2
Single Family / Built: 2004
36
2819 Sweet Clover Way, Wauconda, Illinois 60084
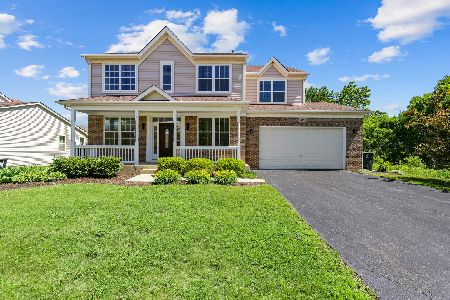
For Sale
$659,900
5 beds / 3.1 baths / 3,144 ft2
Single Family / Built: 2006
66
2509 Bluewater Drive, Wauconda, Illinois 60084
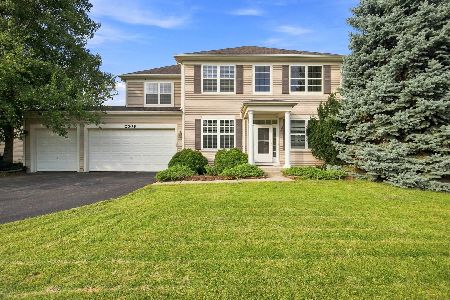
For Sale
$525,000
4 beds / 2.1 baths / 3,388 ft2
Single Family / Built: 2004
50
Nearby Sold Comparables
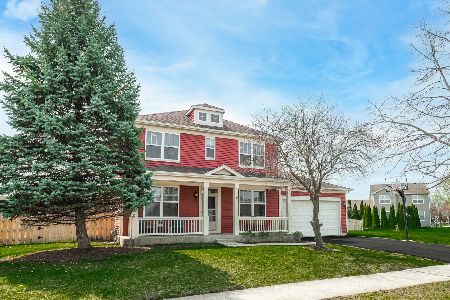
2861 Fieldbrook Avenue, Wauconda, Illinois 60084

Sold
$209,900
3 beds / 2.1 baths / 2,242 ft2
Single Family / Built: 2004
4816
Contact Agent
Listing Provided By
RE/MAX Plaza
