

287 Ashland Court, Buffalo Grove, Illinois 60089
Subdivision > Lexington In The Park
Sorry, we are updating photos, please update this page in 15 minutes
$137,500
|
Sold
|
|
| Status: | Closed |
| Sqft: | 861 |
| Cost/Sqft: | $154 |
| Beds: | 2 |
| Baths: | 1 |
| Year Built: | 1983 |
| Property Taxes: | $3,579 |
| Days On Market: | 4873 |
| Lot Size: | 0,00 |
Description
Location, condition & value...it's all here! 2nd floor 2 bedroom overlooks pond & preserve. Neutral, updated & in move-in condition. Large sliding glass doors to private balcony w/gorgeous views. LR/DR with vaulted ceiling & fireplace. Updated kitchen, oak cabs w/crown molding, ceramic tile floor, w/i pantry. 1-car garage. Walking paths, pool, close to forest preserve and parks! Fantastic Dist.96 and Stevenson HS!
Property Specifics
| Condos/Townhomes | |
| 2 | |
| — | |
| 1983 | |
| None | |
| Aluminum Siding, Stone | |
| Asphalt | |
| OAK | |
| Yes | |
| — |
| Lake | |
| Lexington In The Park | |
| 230 / Monthly | |
| Water, Insurance, Clubhouse, Pool, Exterior Maintenance, Lawn Care, Scavenger, Snow Removal | |
| Lake Michigan | |
| Public Sewer | |
| Central Air | |
| Natural Gas, Forced Air | |
| 08376533 | |
| 15323090210000 |
Nearby Schools
| NAME: | DISTRICT: | DISTANCE: | |
|---|---|---|---|
|
Grade School
Ivy Hall Elementary School |
96 | — | |
|
Middle School
Twin Groves Middle School |
96 | Not in DB | |
|
High School
Adlai E Stevenson High School |
125 | Not in DB | |
Property History
| DATE: | EVENT: | PRICE: | SOURCE: |
|---|---|---|---|
| 27 Aug, 2013 | Sold | $137,500 | MRED MLS |
| 25 Jun, 2013 | Under contract | $132,500 | MRED MLS |
| 23 Jun, 2013 | Listed for sale | $132,500 | MRED MLS |
Sorry, we are updating photos, please update this page in 15 minutes
Room Specifics
All Bedroom Info:
Total Bedrooms: 2
Bedrooms Above Ground: 2
Bedrooms Below Ground: 0
Total Bedrooms: 2
Bedrooms Above Ground: 2
Bedrooms Below Ground: 0
Second Bedroom Info:
Dimensions: —
Location: —Dimensions: —
Floor Type: Carpet
Bathroom Info:
Full Bathrooms: 1
Partial Bathrooms: 0Full Bathrooms: 1
Bathroom Amenities: Handicap Shower
Bathroom in Basement: 0
Dining Room Info:
Dimensions: —
Location: —Dimensions: —
Floor Type: Carpet
Kitchen Info:
Dimensions: —
Location: —Dimensions: —
Floor Type: Ceramic Tile
Features: Eating Area-Breakfast Bar, Eating Area-Table Space, Pantry-Walk-in
Laundry Room Info:
Dimensions: —
Location: —Dimensions: —
Floor Type: Ceramic Tile
Living Room Info:
Dimensions: —
Location: —Dimensions: —
Floor Type: Carpet
Additional Rooms Info:
Rooms: No additional rooms
Basement: NoneRooms: No additional rooms
Other Specifics
| 1 | |
| — | |
| Garage | |
| — | |
| — | |
| — | |
| Balcony | |
| Cul-De-Sac, Forest Preserve Adjacent, Nature Preserve Adjacent, Water View, Wooded | |
| INTEGRAL | |
| — | |
| None | |
| Vaulted/Cathedral Ceilings, Second Floor Laundry, Storage | |
| Range, Microwave, Dishwasher, Refrigerator, Washer, Dryer, Disposal | |
| Not in DB | |
| — | |
| Bike Room/Bike Trails, Party Room, Pool | |
| Wood Burning, Gas Starter |
Tax History
| Year | Property Taxes |
|---|---|
| 2013 | $3,579 |
Contact Agent
Nearby Similar Homes
1171 Auburn Lane, Buffalo Grove, Illinois 60089
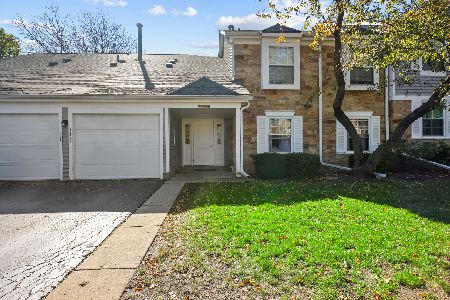
For Sale
$230,000
1 beds / 1.0 baths / 950 ft2
Condos/Townhomes / Built: 1986
5
756 Old Checker Road, Buffalo Grove, Illinois 60089
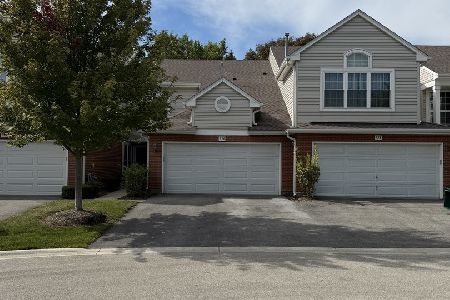
For Sale
$464,900
3 beds / 2.1 baths / 1,552 ft2
Condos/Townhomes / Built: 1995
26
Nearby Sold Comparables
271 Ashland Court, Buffalo Grove, Illinois 60089

Sold
$95,000
2 beds / 1.0 baths / 1,100 ft2
Condos/Townhomes / Built: 1984
5640
277 Ashland Court, Buffalo Grove, Illinois 60089
Sold
$129,000
2 beds / 2.0 baths / 0 ft2
Condos/Townhomes / Built: 1984
5345
253 Ashland Court, Buffalo Grove, Illinois 60089
Sold
$165,000
3 beds / 2.0 baths / 1,366 ft2
Condos/Townhomes / Built: 1985
4863
Buffalo Grove, Illinois 60089
Sold
$99,900
1 beds / 1.0 baths / 933 ft2
Condos/Townhomes / Built: 1984
4600
1182 Auburn Lane, Buffalo Grove, Illinois 60089
Sold
$129,500
2 beds / 1.0 baths / 931 ft2
Condos/Townhomes / Built: 1985
4564
1116 Auburn Lane, Buffalo Grove, Illinois 60089

Sold
$182,500
2 beds / 1.0 baths / 840 ft2
Condos/Townhomes / Built: 1984
2184
Contact Agent
Listing Provided By
RE/MAX Suburban
