

287 Evergreen Circle, Gilberts, Illinois 60136
$154,000
|
Sold
|
|
| Status: | Closed |
| Sqft: | 1,181 |
| Cost/Sqft: | $134 |
| Beds: | 2 |
| Baths: | 2 |
| Year Built: | 2003 |
| Property Taxes: | $3,588 |
| Days On Market: | 2649 |
| Lot Size: | 0,00 |
Description
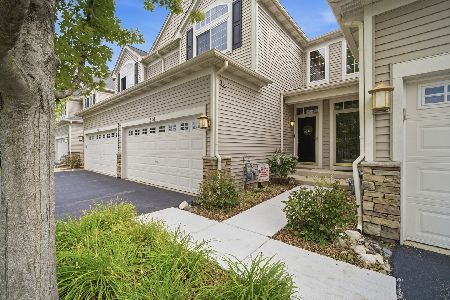
Desirable Townhome in the lovely Timber Trails community! Enjoy gorgeous views of the open green space behind as this home sits on one of the most premium locations in this condo community. The private balcony has one of the best views with no neighboring unit directly behind and grilling on the balcony is allowed. Sought after open floor plan on the main level boasts 9' ceiling and recently updated kitchen features on-trend vinyl wide plank wood laminate flooring, 42" oak cabinets and sought-after STAINLESS-STEEL appliances. Upstairs you will find 2 bedrooms and a full bathroom with direct access from the master suite, and huge master closet. Laundry is conveniently located on the second level as well. Spacious 2 car garage and large climate-controlled storage unit is a smart and useful builder feature of this home. Additional highlights include custom window treatments, new roof in 2017, close to Randall Rd shopping & dining, and I-90 expressway.
Property Specifics
| Condos/Townhomes | |
| 2 | |
| — | |
| 2003 | |
| None | |
| — | |
| No | |
| — |
| Kane | |
| Timber Trails | |
| 191 / Monthly | |
| Water,Insurance,Exterior Maintenance,Lawn Care,Scavenger,Snow Removal | |
| Public | |
| Public Sewer | |
| 10433625 | |
| 0225381080 |
Nearby Schools
| NAME: | DISTRICT: | DISTANCE: | |
|---|---|---|---|
|
Grade School
Gilberts Elementary School |
300 | — | |
|
Middle School
Dundee Middle School |
300 | Not in DB | |
|
High School
Hampshire High School |
300 | Not in DB | |
Property History
| DATE: | EVENT: | PRICE: | SOURCE: |
|---|---|---|---|
| 23 Jul, 2019 | Sold | $154,000 | MRED MLS |
| 30 Jun, 2019 | Under contract | $157,900 | MRED MLS |
| 28 Jun, 2019 | Listed for sale | $157,900 | MRED MLS |
Room Specifics
Total Bedrooms: 2
Bedrooms Above Ground: 2
Bedrooms Below Ground: 0
Dimensions: —
Floor Type: Carpet
Full Bathrooms: 2
Bathroom Amenities: —
Bathroom in Basement: 0
Rooms: Storage,Eating Area
Basement Description: None
Other Specifics
| 2 | |
| — | |
| Asphalt | |
| Balcony | |
| Common Grounds | |
| 0 | |
| — | |
| — | |
| Second Floor Laundry, Laundry Hook-Up in Unit, Storage, Walk-In Closet(s) | |
| Range, Microwave, Dishwasher, Refrigerator, Washer, Dryer, Stainless Steel Appliance(s) | |
| Not in DB | |
| — | |
| — | |
| — | |
| — |
Tax History
| Year | Property Taxes |
|---|---|
| 2019 | $3,588 |
Contact Agent
Nearby Similar Homes
Nearby Sold Comparables

Contact Agent
Listing Provided By
Coldwell Banker Residential Br
