

287 Sunshine Drive, Bolingbrook, Illinois 60490
Subdivision > Heritage Heights
Sorry, we are updating photos, please update this page in 15 minutes
$310,000
|
Sold
|
|
| Status: | Closed |
| Sqft: | 2,971 |
| Cost/Sqft: | $109 |
| Beds: | 4 |
| Baths: | 3 |
| Year Built: | 1990 |
| Property Taxes: | $6,599 |
| Days On Market: | 6763 |
| Lot Size: | 0,00 |
Description
ONE OF A KIND HOME ON WOODED 1/2 ACRE LOT. PRIVATE STONE PATIO & SPACIOUS SUNROOM(2006)W/ SKYLIGHTS, FP & SLATE FLOORING OVERLOOKING GORGEOUS LANDSCAPED YARD. LARGE MSTR STE W/ LXRY BATH & WALK-IN CLST. BDRMS 2,3&4 ARE LARGE TOO! MANY EXTRAS INCLUDING NEWER SS APPLS, GRANITE, 2 FIREPLACES & OUTDOOR LAWN HOUSE. WONDERFUL LOCATION*NEAR THE FOREST PRESERVE* CLOSE TO SHOPPING, RESTAURANTS & MAJOR ROADS. HW INCLUDED!
Property Specifics
| Single Family | |
| — | |
| — | |
| 1990 | |
| Partial | |
| Aluminum/Vinyl/Steel Siding | |
| Asphalt | |
| CUSTOM | |
| No | |
| 0 |
| Will | |
| Heritage Heights | |
| 0 / Not Applicable | |
| None | |
| Public | |
| Public Sewer | |
| Central Air | |
| Natural Gas, Forced Air | |
| 06874295 | |
| 1202074150030000 |
Nearby Schools
| NAME: | DISTRICT: | DISTANCE: | |
|---|---|---|---|
|
Grade School
Pioneer Elementary School |
365U | — | |
|
Middle School
Brooks Middle School |
365U | Not in DB | |
|
High School
Bolingbrook High School |
365U | Not in DB | |
Property History
| DATE: | EVENT: | PRICE: | SOURCE: |
|---|---|---|---|
| 1 Aug, 2008 | Sold | $310,000 | MRED MLS |
| 23 Jun, 2008 | Under contract | $324,900 | MRED MLS |
| — | Last price change | $349,900 | MRED MLS |
| 25 Apr, 2008 | Listed for sale | $349,900 | MRED MLS |
Sorry, we are updating photos, please update this page in 15 minutes
Room Specifics
All Bedroom Info:
Total Bedrooms: 4
Bedrooms Above Ground: 4
Bedrooms Below Ground: 0
Total Bedrooms: 4
Bedrooms Above Ground: 4
Bedrooms Below Ground: 0
Second Bedroom Info:
Dimensions: —
Location: —Dimensions: —
Floor Type: Carpet
Third Bedroom Info:
Dimensions: —
Location: —Dimensions: —
Floor Type: Carpet
Fourth Bedroom Info:
Dimensions: —
Location: —Dimensions: —
Floor Type: Carpet
Bathroom Info:
Full Bathrooms: 3
Partial Bathrooms: 1Full Bathrooms: 3
Bathroom Amenities: Whirlpool, Separate Shower, Double Sink
Bathroom in Basement: 0
Kitchen Info:
Dimensions: —
Location: —Dimensions: —
Floor Type: Wood Laminate
Features: Eating Area-Breakfast Bar, Eating Area-Table Space, Pantry-Closet
Laundry Room Info:
Dimensions: —
Location: —Dimensions: —
Floor Type: Vinyl
Living Room Info:
Dimensions: —
Location: —Dimensions: —
Floor Type: Carpet
Family Room Info:
Dimensions: —
Location: —Dimensions: —
Floor Type: Carpet
Additional Rooms Info:
Rooms: Gallery, Sitting Room, Sun Room, Utility Room-2nd Floor
Basement: PartialRooms: Gallery, Sitting Room, Sun Room, Utility Room-2nd Floor
Other Specifics
| 2 | |
| Concrete Perimeter | |
| Garage | |
| — | |
| — | |
| — | |
| Patio | |
| Fenced Yard, Forest Preserve Adjacent, Irregular Lot, Landscaped, Wooded | |
| 72X141X154X227 | |
| Unfinished | |
| Full | |
| — | |
| Range, Microwave, Dishwasher, Refrigerator, Disposal | |
| Not in DB | |
| Sidewalks, Street Lights, Street Paved | |
| — | |
| Wood Burning, Gas Log |
Tax History
| Year | Property Taxes |
|---|---|
| 2008 | $6,599 |
Contact Agent
Nearby Similar Homes
196 Sunshine Drive, Bolingbrook, Illinois 60490
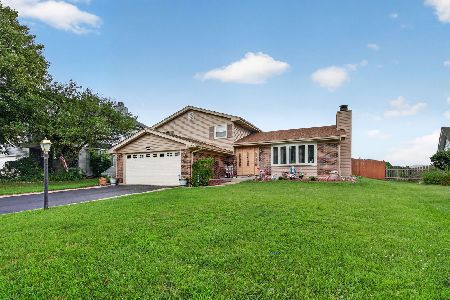
For Sale
$399,900
3 beds / 1.1 baths / 1,678 ft2
Single Family / Built: 1980
85
131 Tecumseh Drive, Bolingbrook, Illinois 60490
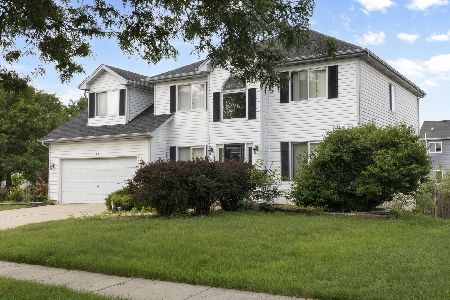
For Sale
$445,999
4 beds / 2.1 baths / 2,500 ft2
Single Family / Built: 1997
39
6 Forsythia Court, Bolingbrook, Illinois 60490
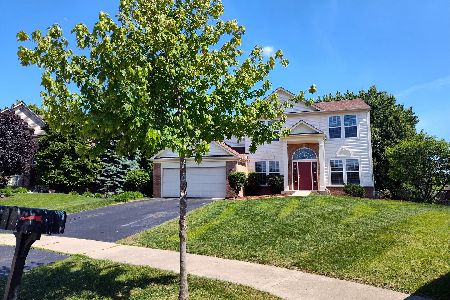
For Sale
$490,000
4 beds / 2.1 baths / 2,470 ft2
Single Family / Built: 2003
85
5 Beaver Creek Court, Bolingbrook, Illinois 60490
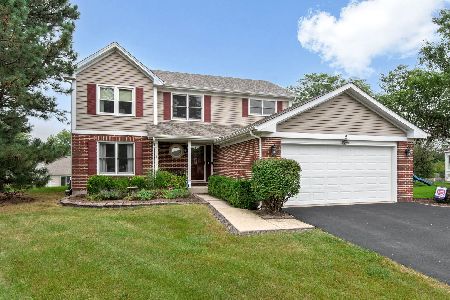
For Sale
$489,900
4 beds / 2.1 baths / 2,225 ft2
Single Family / Built: 1992
43
Nearby Sold Comparables
1535 Firethorn Street, Bolingbrook, Illinois 60490

Sold
$349,900
4 beds / 2.1 baths / 3,036 ft2
Single Family / Built: 2003
4894
1539 Firethorn Street, Bolingbrook, Illinois 60490
Sold
$299,000
4 beds / 2.1 baths / 3,000 ft2
Single Family / Built: 2003
4581
1539 Firethorn Street, Bolingbrook, Illinois 60490
Sold
$235,000
4 beds / 2.1 baths / 3,000 ft2
Single Family / Built: 2003
2539
295 Sunshine Drive, Bolingbrook, Illinois 60490
Sold
$214,200
4 beds / 2.1 baths / 0 ft2
Single Family / Built: —
5923
295 Sunshine Drive, Bolingbrook, Illinois 60490
Sold
$254,900
4 beds / 2.1 baths / 0 ft2
Single Family / Built: —
4112
1527 Firethorn Street, Bolingbrook, Illinois 60490

Sold
$299,500
4 beds / 2.1 baths / 2,586 ft2
Single Family / Built: 2003
2410
Contact Agent
Listing Provided By
RE/MAX of Naperville
